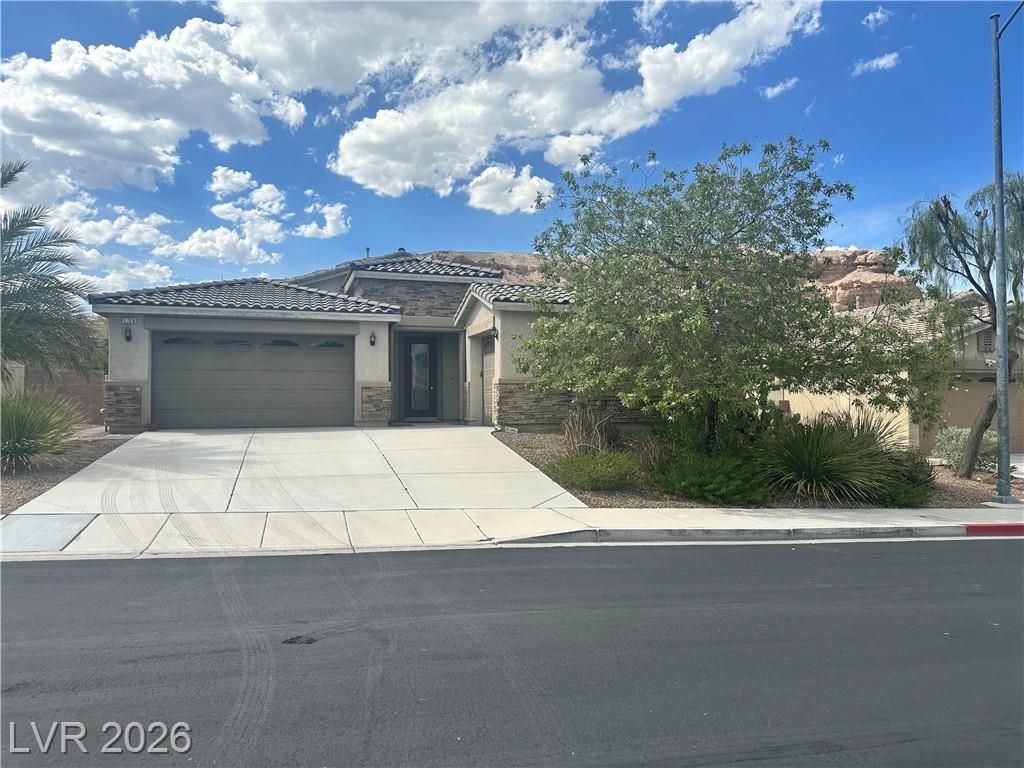

BEDS3
BATHS3 full
SQUARE FEET2,535
MLS#2809876
STATUSActive
PROPERTY TYPEResidential - Single Family
SUBDIVISIONWhitney Mesa Estates
Property Description
Traditi?nal ??ale. ????tu?ll?? 2632 ??q ft. ??riginal owner. Loc?ted ?n a cul de suc. This beautiful spacious single story boasts 4 bedrooms, 3 baths, 3 car garage. Private entrance from one car garage to bedroom and full bath. Tile flooring and carpet in bedrooms. Large center island with granite countertop and upgraded cabinets. Stainless steel refrigerator, washer and dryer, stove and microwave are included. Large dining room with custom entrance double doors. Spacious primary bedroom with walking closet, tub and shower. Enjoy the beautiful Whitney mesa views from the backyard, covered patio and a Wellness Infinity Swim Spa & hot tub with lights, sound and audio boost. Minutes from walking trails & park.
Property Features
Property Type: Residential - Single Family
Cooling: Central Air, Electric
Garage: 3 car attached
Heating: Central, Gas
Home Style: One Story
Lot Size: 0.18 Acres
Roof Type: Tile
Stories: 1.0
Taxes: $4,167
Year Built: 2016
Amenities
Primary Downstairs
None
Private Yard
Feature Descriptions
Appliances: Dryer, Disposal, Gas Range, Microwave, Refrigerator, Washer
Days on Site: 10
Fencimg: Block, Back Yard, Wrought Iron
Flooring: Carpet, Ceramic Tile
HOA Fee: 43/ Monthly
Laundry: Cabinets, Gas Dryer Hookup, Main Level, Laundry Room, Sink
Lot: Desert Landscaping, Landscaped, < 1/4 Acre
Parcel#: 178-04-211-192
Parking: Attached, Finished Garage, Garage, Private
Parking Notes: Attached, Finished Garage, Garage, Private
Sewer: Public Sewer
Spa: Yes
Utilities: Underground Utilities
Water: Public
Room Sizes
Great Room: 22 X 18
Dining Room: 14 X 11
Bedroom 4: 12 X 11
Bedroom 3: 12 X 11
Bedroom 2: 13 X 12
Primary Bedroom: 21 X 16
Local Schools
High School: Green Valley
Middle School: Cortney Francis
Elementary School: Treem, Harriet A.,Thorpe, Jim
Listed By / Shown By
Listed By
Agency Name: United Realty Group
Agency Contact: 702-586-0032
Agent Name: Rosalba L. Alvarado

Shown By
Agent Name: The Olguin Group Real Estate
Agent Phone:
Agency Title: Wardley Real Estate

Estimate Your Payment
Estimated Payment
$ 3,142.72 per month $2,597.14 Principal & Interest $347.25 Property Tax $198.33 Homeowner's Insurance
1726 Sonoran Bluff Avenue | MLS# 2809876
This single family home located at 1726 Sonoran Bluff Avenue, Henderson, NV 89014 is currently listed for sale with an asking price of $680,000. This property was built in 2016 and has 3 bedrooms and 3 full baths with 2535 sq. ft. Sonoran Bluff Avenue is located in the Whitney Mesa Estates subdivision. Search Whitney Mesa Estates real estate on olguin-group-real-estate.wardleyre.com today.