
BEDS4
BATHS2 full 1 partial
SQUARE FEET2,441
MLS#2749935
STATUSActive
PROPERTY TYPEResidential - Single Family
SUBDIVISIONConcordia At Arroyo Grande
Property Description
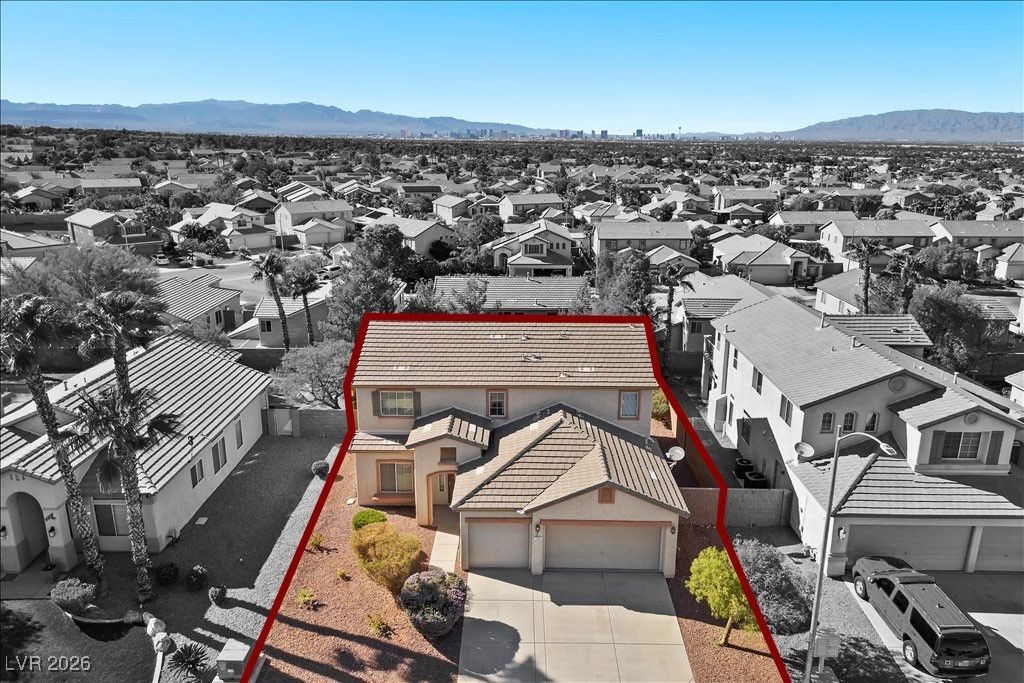
Rare Hend?rs?n home w??th ??tr???? v???ws and a highly sought aft?r fir??t floor primary suite! This flexible floorplan offers 4 bedrooms + office + loft, providing flexible spaces for working from home, entertaining or multi generational living. Filled with natural light, the main level features tile flooring, open living areas & backyard access for effortless indoor outdoor living. The kitchen includes granite counters, stainless steel appliances, including brand new oven & brand new refrigerator! The downstairs primary suite offers a spacious walk-in closet & private ensuite for added comfort & convenience. Upstairs, the expansive loft opens to a private balcony with sweeping Strip views, alongside three additional bedrooms & a full bathroom. The oversized backyard features a covered patio, low maintenance landscaping & generous space for entertaining or future customization. Complete with a 3 car garage, extended driveway and ideally located near parks, schools, shopping, dining & more!
Property Features
Property Type: Residential - Single Family
Cooling: Central Air, Electric
Garage: 3 car attached
Heating: Central, Gas, Zoned
Home Style: Two Story
Lot Size: 0.14 Acres
Roof Type: Tile
Stories: 2.0
Taxes: $3,755
Year Built: 2005
Amenities
Bedroom on Main Level
Primary Downstairs
Window Treatments
Programmable Thermostat
Balcony
Barbecue
Porch
Patio
Private Yard
Feature Descriptions
Appliances: Dryer, Dishwasher, Gas Cooktop, Disposal, Microwave, Refrigerator, Washer
Days on Site: 209
Fencimg: Block, Back Yard
Flooring: Laminate, Tile
HOA Fee: 40/ Monthly
Laundry: Cabinets, Gas Dryer Hookup, Main Level, Laundry Room, Sink
Lot: Desert Landscaping, Landscaped, Rocks, < 1/4 Acre
Other Equipment: Water Softener Loop
Parcel#: 178-21-318-030
Parking: Attached, Garage, Garage Door Opener, Inside Entrance, Private
Parking Notes: Attached, Garage, Garage Door Opener, Inside Entrance
Patio/Porch: Balcony, Covered, Patio, Porch
Sewer: Public Sewer
Special View Info: City, Strip View
Utilities: Underground Utilities
Water: Public
Window: Blinds, Window Treatments
Room Sizes
Loft: 31 X 17
Kitchen: 11 X 10
Dining Room: 11 X 8
Living Room: 19 X 16
Den: 11 X 11
Bedroom 4: 12 X 10
Bedroom 3: 14 X 12
Bedroom 2: 11 X 10
Primary Bathroom: 10 X 8
Primary Bedroom: 14 X 13
Local Schools
High School: Coronado High
Middle School: Miller Bob
Elementary School: Vanderburg, John C.,Vanderburg, John C.
Listed By / Shown By
Listed By
Agency Name: Lindsey Butler Real Estate
Agency Contact: 702-823-3600
Agent Name: Lindsey Butler

Shown By
Agent Name: The Olguin Group Real Estate
Agent Phone:
Agency Title: Wardley Real Estate

Estimate Your Payment
Estimated Payment
$ 2,615.07 per month $2,138.82 Principal & Interest $312.92 Property Tax $163.33 Homeowner's Insurance
1724 Flores Lane | MLS# 2749935
This single family home located at 1724 Flores Lane, Henderson, NV 89012 is currently listed for sale with an asking price of $560,000. This property was built in 2005 and has 4 bedrooms and 2 full and 1 partial baths with 2441 sq. ft. Flores Lane is located in the Concordia At Arroyo Grande subdivision. Search Concordia At Arroyo Grande real estate on olguin-group-real-estate.wardleyre.com today.