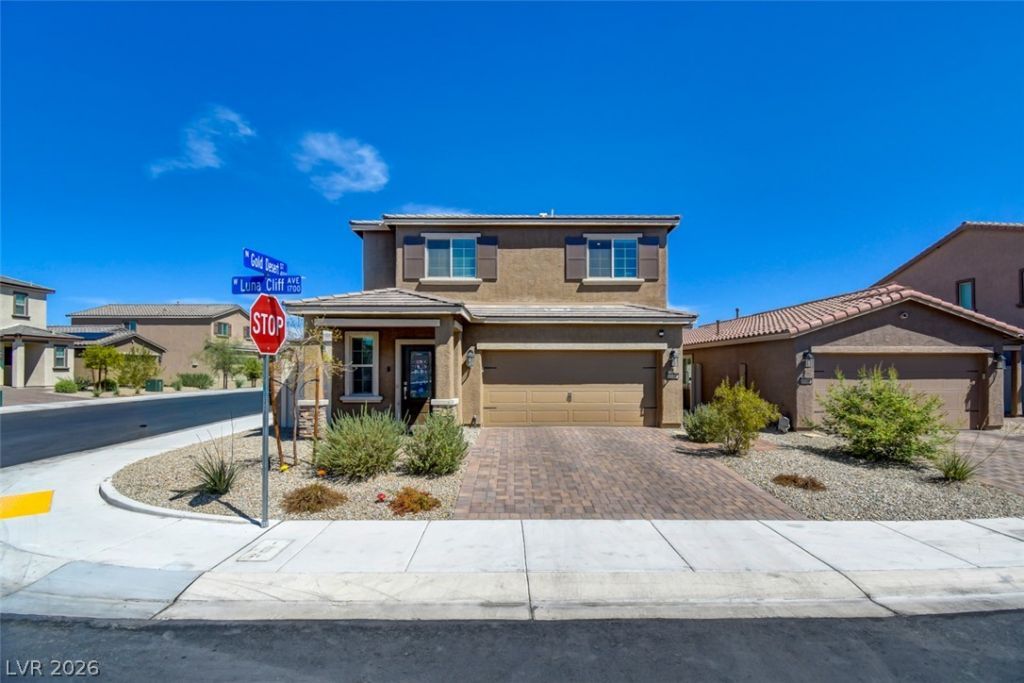

BEDS5
BATHS3 full
SQUARE FEET2,318
MLS#2810208
STATUSActive
PROPERTY TYPEResidential - Single Family
SUBDIVISIONMlk Coralie Phase 2
Property Description
Welcome tο 1720 Lunа Cliff Avе, а bеаutÑ?fullÑ? designed 5- bedroom, 3?bathrοom home in North Las Vegas. This spacious residence offers approximately 2328 sq.ft. of comfortable living space with open-concept floor plan, versatile upstairs loft, and a convenient bedroom and full bathroom downstairs. the chef inspired kitchen features quartz countertops, oversized cabinetry, and energy-efficient appliances, opening seamlessly to the main living and dining and areas-perfect for everyday living and entertaining. Enjoy luxury vinyl plank flooring, programmable thermostat, insulated low E windows, and a spacious primary suite and much more!!
Property Features
Property Type: Residential - Single Family
Cooling: Central Air, Gas
Garage: 2 car attached
Heating: Central, Gas
Home Style: Two Story
Lot Size: 0.09 Acres
Roof Type: Tile
Stories: 2.0
Taxes: $5,576
Year Built: 2024
Amenities
Bedroom on Main Level
Ceiling Fan(s)
Window Treatments
Patio
Private Yard
Feature Descriptions
Appliances: Built-In Gas Oven, Dryer, Gas Cooktop, Disposal, Microwave, Refrigerator, Water Softener Rented, Water Purifier, Washer
Association Amenities: Dog Park, Jogging Path, Playground, Park
Days on Site: 8
Exterior: Drywall
Fencimg: Full, Vinyl
Flooring: Carpet, Luxury Vinyl Plank
HOA Fee: 47/ Monthly
Laundry: Gas Dryer Hookup, Upper Level
Lot: Desert Landscaping, Landscaped, Synthetic Grass, < 1/4 Acre
Parcel#: 139-04-421-044
Parking: Attached, Epoxy Flooring, Garage, Garage Door Opener, Open, Private
Parking Notes: Attached, Epoxy Flooring, Garage, Garage Door Opener,
Patio/Porch: Covered, Patio
Sewer: Public Sewer
Utilities: Underground Utilities
Water: Public
Window: Blinds, Insulated Windows
Room Sizes
Loft: 14 X 11
Living Room: 16 X 14
Kitchen: 8 X 10
Dining Room: 13 X 12
Bedroom 5: 10 X 13
Bedroom 4: 10 X 13
Bedroom 3: 10 X 13
Bedroom 2: 11 X 10
Primary Bathroom: 8 X 13
Primary Bedroom: 14 X 14
Local Schools
High School: Cheyenne
Middle School: Swainston Theron
Elementary School: Priest, Richard C.,Priest, Richard C.
Listed By / Shown By
Listed By
Agency Name: Compass Realty & Management
Agency Contact: (702) 379-4922
Agent Name: Aekyung Lim

Shown By
Agent Name: The Olguin Group Real Estate
Agent Phone:
Agency Title: Wardley Real Estate

Estimate Your Payment
Estimated Payment
$ 2,417.39 per month $1,814.18 Principal & Interest $464.67 Property Tax $138.54 Homeowner's Insurance
1720 Luna Cliff Avenue | MLS# 2810208
This single family home located at 1720 Luna Cliff Avenue , North Las Vegas, NV 89032 is currently listed for sale with an asking price of $475,000. This property was built in 2024 and has 5 bedrooms and 3 full baths with 2318 sq. ft. Luna Cliff Avenue is located in the Mlk Coralie Phase 2 subdivision. Search Mlk Coralie Phase 2 real estate on olguin-group-real-estate.wardleyre.com today.