
BEDS3
BATHS2 full 1 partial
SQUARE FEET1,896
MLS#2807639
STATUSActive
PROPERTY TYPEResidential - Single Family
SUBDIVISIONFrontier Rancho Estate
Property Description
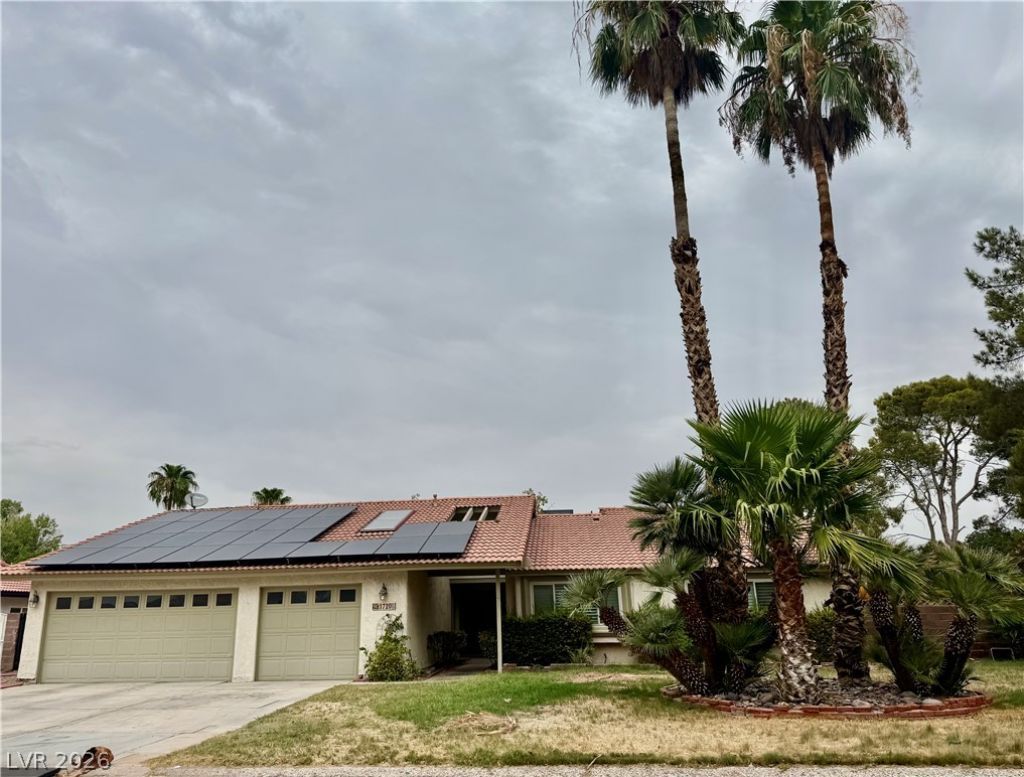
Discov?r the ?xc???t???n?l ??otential within this ??pr?wling single-story residence, ideally situated in a coveted gated community. This home, a true jewel in the rough, offers a wonderful layout spread across 1896 square feet, providing ample space for comfortable living and personalization. With three bedrooms and two and a half bathrooms, the design ensures both privacy and functionality. A significant advantage is the expansive 0.31-acre lot, which includes a generously sized backyard, perfect for outdoor activities, gardening, or creating a private oasis. The property also boasts a convenient three-car garage, offering abundant storage and parking. Residents of this community benefit from a host of desirable amenities, including basketball courts, tennis courts, and a charming park setting, fostering an active and engaging lifestyle. The community also provides R.V./Boat parking options at an additional cost, catering to a variety of recreational needs. This home presents a unique opportunity to craft your dream living space in a highly desirable neighborhood. Buyer to assume the existing solar agreement.
Property Features
Property Type: Residential - Single Family
Cooling: Central Air, Electric
Garage: 3 car attached
Heating: Central, Gas
Home Style: One Story
Lot Size: 0.31 Acres
Roof Type: Pitched, Tile
Stories: 1.0
Taxes: $2,117
Year Built: 1979
Amenities
BathroomonMainLevel
Bedroom on Main Level
Full Bath on Main Level
Primary Downstairs
None
Private Yard
Feature Descriptions
Appliances: Built-In Electric Oven, Dryer, Dishwasher, Disposal, Refrigerator, Washer
Days on Site: 18
Fencimg: Block, Full, Wrought Iron
Fireplace: Living Room
Flooring: Tile
HOA Fee: 110/ Monthly
Laundry: Electric Dryer Hookup, Main Level
Lot: 1/4 to 1 Acre Lot, Landscaped, Rocks
Parcel#: 177-11-112-045
Parking: Attached, Garage, Inside Entrance, Private
Parking Notes: Attached, Garage, Inside Entrance, Private
Sewer: Public Sewer
Utilities: Underground Utilities
Water: Public
Room Sizes
Living Room: 19 X 13
Dining Room: 11 X 11
Bedroom 3: 12 X 11
Bedroom 2: 13 X 11
Primary Bedroom: 15 X 13
Local Schools
High School: Silverado
Middle School: Schofield Jack Lund
Elementary School: Hill, Charlotte,Hill, Charlotte
Listed By / Shown By
Listed By
Agency Name: RE/MAX CENTRAL
Agency Contact: 702-360-2030
Agent Name: Gisela Galvan

Shown By
Agent Name: The Olguin Group Real Estate
Agent Phone:
Agency Title: Wardley Real Estate

Estimate Your Payment
Estimated Payment
$ 2,334.69 per month $2,005.14 Principal & Interest $176.42 Property Tax $153.12 Homeowner's Insurance
1720 Carlos Drive | MLS# 2807639
This single family home located at 1720 Carlos Drive, Las Vegas, NV 89123 is currently listed for sale with an asking price of $524,999. This property was built in 1979 and has 3 bedrooms and 2 full and 1 partial baths with 1896 sq. ft. Carlos Drive is located in the Frontier Rancho Estate subdivision. Search Frontier Rancho Estate real estate on olguin-group-real-estate.wardleyre.com today.