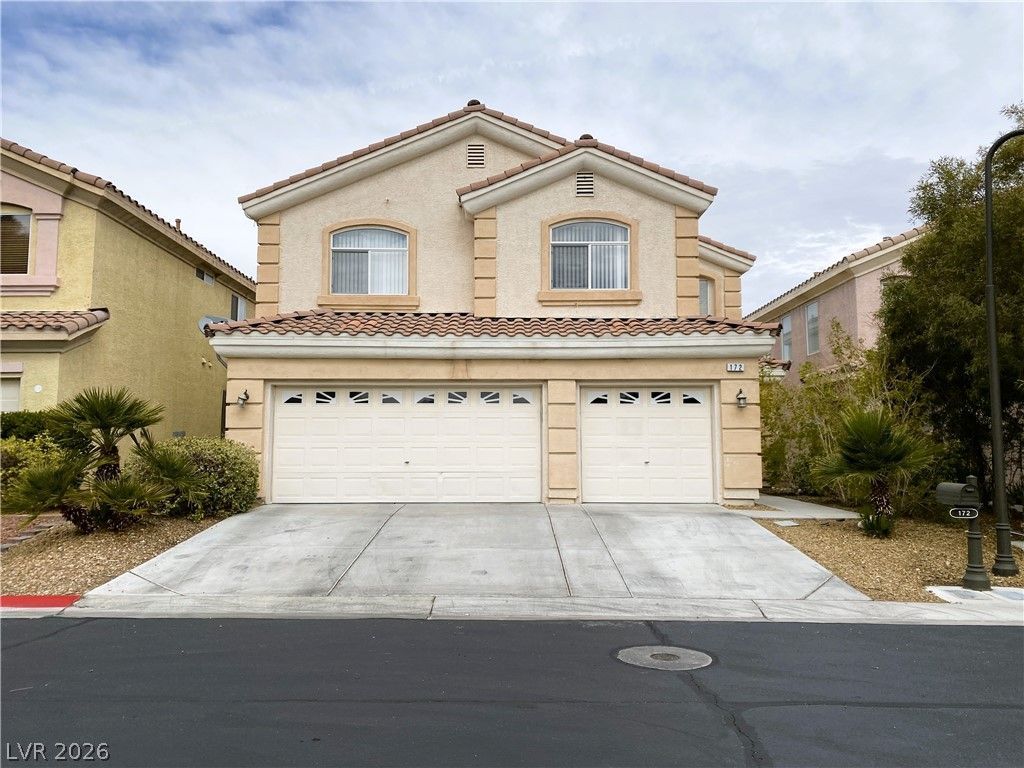

BEDS4
BATHS3 full
SQUARE FEET3,027
MLS#2808752
STATUSPending
PROPERTY TYPERental - Single Family
SUBDIVISIONWoods Parcel 10 At Rhodes Ranch
Property Description
GORGEOUS 4 ??ED 3 ??AT?? ?R?????R?Y INSIDE RHOD??S R??NCH GATED GOLF COURSE COMMUNITY, HOME FEATURES SOLAR PANELS, VAULTED CEILINGS FOR PLENTY OF NATURAL LIGHT, BED/BATH DOWNSTAIRS, SPACIOUS MASTER SUITE W/ SPA. ENJOY RHODES RANCH COMMUNITY AMENITIES. *Cleaning & repairs in progress! Trash & Sewer cost of $52 already included in rent. Docs must be submitted with apps: Past 3 months pay stubs or bank statements (W2 and 1099 will not be accepted), Gov issued ID, Social Security card copy (or official document showing full social). Pet deposit would be $300 per pet under 25lbs, and if more than 26lbs will be based on landlord's approval. Pet rent may apply depending on the breed. Application will be processed once all required documents are received. Property to be held for max 14 days after approval and holding deposit received.
Property Features
Property Type: Rental - Single Family
Cooling: Central Air, Electric
Fireplaces: 1
Garage: 3 car attached
Heating: Central, Gas
Home Style: Two Story
Lot Size: 0.10 Acres
Roof Type: Tile
Stories: 2.0
Year Built: 2003
Amenities
BathroomonMainLevel
Bedroom on Main Level
Ceiling Fan(s)
Pot Rack
Window Treatments
Feature Descriptions
Appliances: Dryer, Dishwasher, Disposal, Gas Range, Microwave, Refrigerator, Washer/Dryer, Washer/DryerAllInOne, Washer
Association Amenities: Clubhouse, Fitness Center, Golf Course, Gated, Pool, Guard
Community Features: Pool
Days on Site: 15
Exterior: Frame, Stucco
Fencimg: Block, Back Yard
Fireplace: Gas, Living Room
Flooring: Carpet, Ceramic Tile
Laundry: Gas Dryer Hookup, Laundry Room
Parcel#: 176-08-115-005
Parking: Attached, Garage, Garage Door Opener, Private
Parking Notes: Attached, Garage, Garage Door Opener, Private
Pets Allowed: Yes
Pool: Community
Swimming Pool: Yes
Utilities: Cable Available
Window: Blinds
Room Sizes
Family Room: 18 X 16
Dining Room: 15 X 8
Bedroom 4: 12 X 12
Bedroom 3: 14 X 12
Bedroom 2: 12 X 12
Primary Bedroom: 18 X 16
Local Schools
High School: Sierra Vista High
Middle School: Fertitta Frank & Victoria
Elementary School: Forbuss, Robert L. ,Forbuss, Robert L.
Listed By / Shown By
Listed By
Agency Name: New Era Realty LLC
Agency Contact: rain@neweranv.com
Agent Name: Rain Yunqi Liu

Shown By
Agent Name: The Olguin Group Real Estate
Agent Phone:
Agency Title: Wardley Real Estate

172 Flying Hills Avenue | MLS# 2808752
This property located at 172 Flying Hills Avenue, Las Vegas, NV 89148 is currently listed for rent with an asking price of $2,800 / Monthly. Search Las Vegas real estate on olguin-group-real-estate.wardleyre.com today.