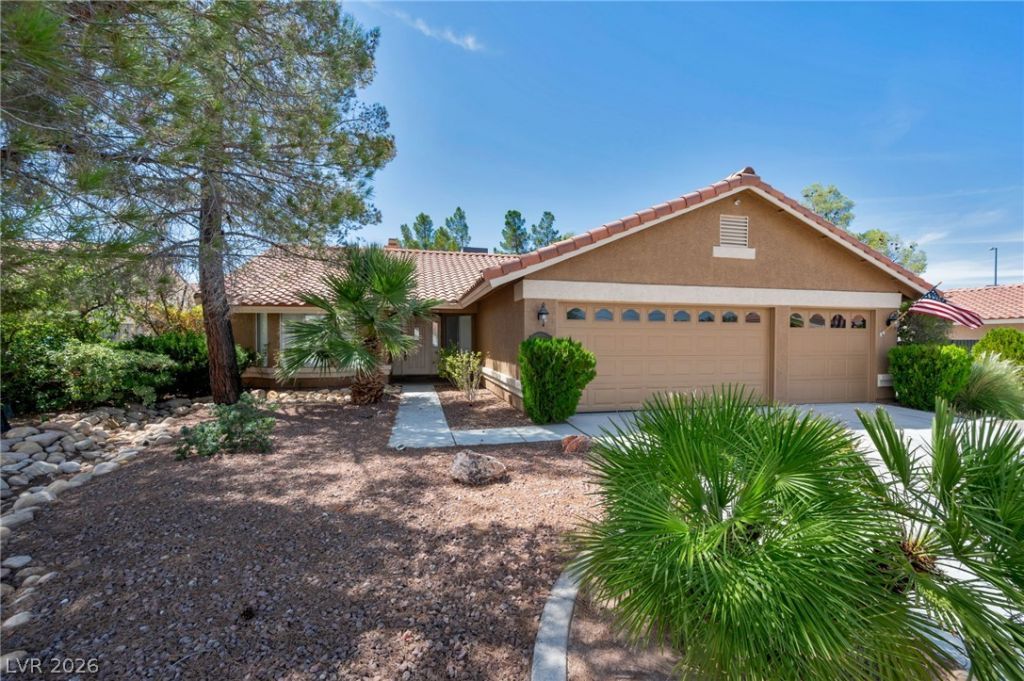

BEDS3
BATHS2 full
SQUARE FEET1,888
MLS#2802969
STATUSActive Under Contract
PROPERTY TYPEResidential - Single Family
SUBDIVISIONValley West 11-Phase 6
Property Description
No HO??, S?lar H??t?d ???l, 3 car garage and RV Park??ng. Th??s home has it all!!! Discover unparalleled comfort and serene living at this charming single-family residence, conveniently located. This inviting home, spanning 1888 square feet, offers three spacious bedrooms and two full bathrooms, providing ample space. Step inside to a meticulously maintained interior, where thoughtful details like blinds, ceiling fans, and shutters create a comfortable and stylish ambiance. The single-story layout enhances accessibility and flow throughout the home. Beyond the interior, an exceptional outdoor oasis awaits, featuring a sparkling in-ground pool with an integrated waterfall, perfect for refreshing dips and entertaining guests. The private yard, complete with back yard access and a covered patio, offers a tranquil retreat for outdoor living and dining. This fenced property provides a blend of natural greenery and structured hardscaping, ideal for serene moments. More photos to come!!!
Property Features
Property Type: Residential - Single Family
Cooling: Central Air, Electric,2 Units
Fireplaces: 1
Garage: 3 car attached
Heating: Central, Gas
Home Style: One Story
Lot Size: 0.21 Acres
Roof Type: Pitched, Tile
Stories: 1.0
Taxes: $3,832
Year Built: 1996
Amenities
Bedroom on Main Level
Ceiling Fan(s)
Full Bath on Main Level
Primary Downstairs
Window Treatments
Programmable Thermostat
Porch
Patio
Private Yard
RV Hookup
Sprinkler/Irrigation
Feature Descriptions
Appliances: Built-In Electric Oven, Double Oven, Dishwasher, Gas Cooktop, Disposal, Microwave, Refrigerator, Water Softener Owned
Association Amenities: None
Days on Site: 37
Fencimg: Block, Back Yard, RV Gate, Wrought Iron
Fireplace: Family Room, Gas
Flooring: Carpet, Tile
Laundry: Gas Dryer Hookup, Laundry Room
Lot: Drip Irrigation/Bubblers, Desert Landscaping, Landscaped, Rocks, Synthetic Grass, Trees, < 1/4 Acre
Parcel#: 163-04-215-011
Parking: Attached, Exterior Access Door, Finished Garage, Garage, Inside Entrance, Open, RV Hook-Ups, RV Gated, RV Access/Parking, Shelves
Parking Notes: Attached, Exterior Access Door, Finished Garage, Gara
Patio/Porch: Covered, Patio, Porch
Pool: In Ground, Private, Solar Heat, Waterfall
Sewer: Public Sewer
Swimming Pool: Yes
Utilities: Underground Utilities
Water: Public
Window: Blinds, Plantation Shutters
Room Sizes
Dining Room: 12 X 9
Bedroom 3: 12 X 11
Bedroom 2: 12 X 11
Primary Bedroom: 16 X 12
Family Room: 16 X 13
Living Room: 15 X 12
Local Schools
High School: Bonanza
Middle School: Johnson Walter
Elementary School: Derfelt, Herbert A.,Derfelt, Herbert A.
Listed By / Shown By
Listed By
Agency Name: All Vegas Valley Realty
Agency Contact: 702-541-8300
Agent Name: Kelley Johnson

Shown By
Agent Name: The Olguin Group Real Estate
Agent Phone:
Agency Title: Wardley Real Estate

Estimate Your Payment
Estimated Payment
$ 2,740.25 per month $2,249.16 Principal & Interest $319.33 Property Tax $171.76 Homeowner's Insurance
1705 Guthrie Drive | MLS# 2802969
This single family home located at 1705 Guthrie Drive, Las Vegas, NV 89117 is currently listed for sale with an asking price of $588,888. This property was built in 1996 and has 3 bedrooms and 2 full baths with 1888 sq. ft. Guthrie Drive is located in the Valley West 11-Phase 6 subdivision. Search Valley West 11-Phase 6 real estate on olguin-group-real-estate.wardleyre.com today.