
BEDS5
BATHS4 full 1 partial
SQUARE FEET4,148
MLS#2805482
STATUSActive
PROPERTY TYPEResidential - Single Family
SUBDIVISIONCorta Bella At Summerlin By Coleman Homes-Phase 4
Property Description
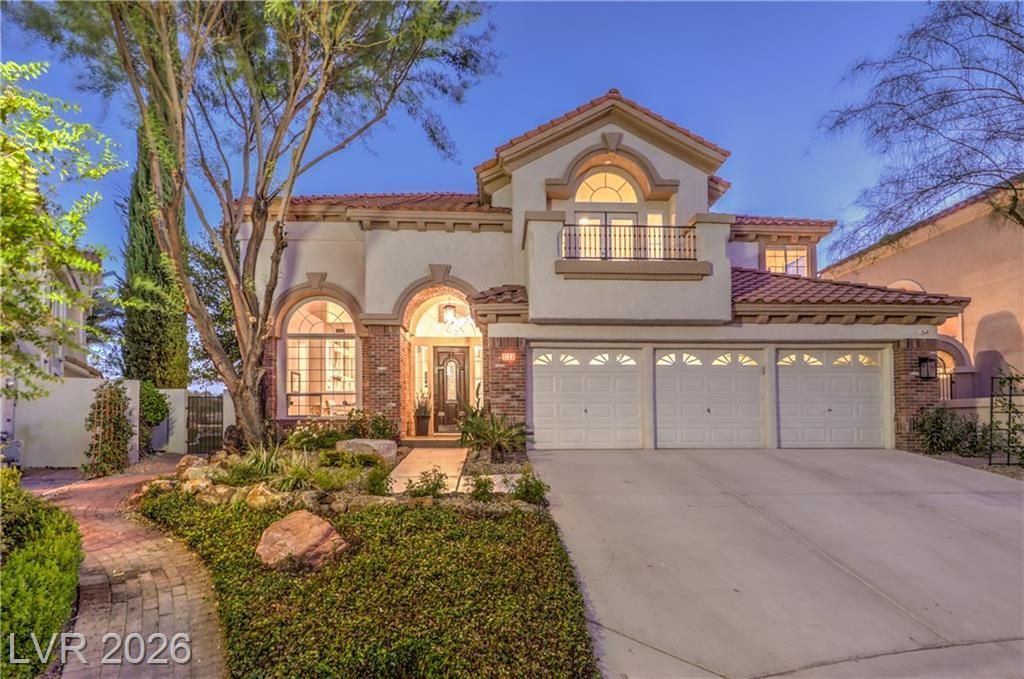
Welcome t? 1705 Cort? Bell? Dr??v?, ???u??ur?? Reimagined! 4,148-squar?-f?ot residence situated on one of the largest lots (9583 Sq Ft) in Corta Bella Southwest Exposure! The property offers approximately 120 feet of frontage along the 14th hole of the private TPC Summerlin golf course, providing expansive fairway views and exceptional privacy.Ideally positioned outside the typical golf ball landing zone, the backyard is designed for comfortable living and effortless entertaining. An extended deck off the primary suite creates an expansive covered patio below. A large three-panel sliding glass door connects the kitchen and family room to the patio, allowing golf course views to be enjoyed throughout the main-level living areas. The backyard also features a saltwater pool and generous gathering spaces.The remodeled interior features custom tile flooring, 8-foot doors, motorized window shades, a linear gas fireplace with custom wood detailing and a custom bar. The gourmet kitchen includes double Sub-Zero refrigerators, a Sub-Zero wine refrigerator, Wolf range, steam oven, built-in coffee maker, double-stacked cabinetry, crown molding and granite and quartz surfaces.The flexible floor plan offers five bedrooms, five remodeled bathrooms, three en-suite bedrooms and a dedicated office. An additional bedroom may serve as a second office. A Control4 system integrates lighting, audio and entertainment throughout the home.
Property Features
Property Type: Residential - Single Family
Cooling: Central Air, Electric, ENERGY STAR Qualified Equipme
Fireplaces: 3
Garage: 3 car attached
Heating: Central, Gas, Multiple Heating Units
Home Style: Two Story
Lot Size: 0.22 Acres
Roof Type: Tile
Stories: 2.0
Taxes: $7,632
Year Built: 1996
Amenities
BathroomonMainLevel
Bedroom on Main Level
Ceiling Fan(s)
ThreeQuarterBathonMainLevel
Window Treatments
Built-in Barbecue
Balcony
Barbecue
Patio
Sprinkler/Irrigation
Feature Descriptions
Appliances: Convection Oven, Dryer, Dishwasher, Disposal, Gas Range, Gas Water Heater, Microwave, Refrigerator, Water Softener Owned, Water Heater, Water Purifier, Washer
Association Amenities: Gated, Park, Guard
Days on Site: 22
Exterior: Frame, Stucco
Fencimg: Block, Back Yard, Stucco Wall, Wrought Iron
Fireplace: Family Room, Gas, Living Room, Primary Bedroom, Multi-Sided
Flooring: Carpet, Porcelain Tile, Tile
HOA Fee: 319/ Monthly
Hot Tub: Yes
Laundry: Cabinets, Gas Dryer Hookup, Main Level, Laundry Room, Sink
Lot: Back Yard, Cul-De-Sac, Drip Irrigation/Bubblers, Sprinklers In Rear, Sprinklers In Front, Landscaped, On Golf Course, < 1/4 Acre
Parcel#: 138-20-415-007
Parking: Attached, Garage, Garage Door Opener, Inside Entrance, Private, Shelves
Parking Notes: Attached, Garage, Garage Door Opener, Inside Entrance
Patio/Porch: Balcony, Covered, Patio
Pool: Heated, In Ground, Private, Salt Water, Waterfall
Sewer: Public Sewer
Spa: Yes
Spa: In Ground, Outdoor Hot Tub
Special View Info: Golf Course, Mountain(s)
Swimming Pool: Yes
Utilities: High Speed Internet Available, Underground Utilities
Water: Public
Window: Blinds, Double Pane Windows, Window Treatments
Room Sizes
Bedroom 4: 14 X 13
Bedroom 3: 12 X 12
Bedroom 2: 12 X 11
Primary Bedroom: 18 X 15
Bedroom 5: 13 X 12
Family Room: 18 X 15
Den: 11 X 11
Dining Room: 12 X 11
Living Room: 20 X 14
Local Schools
High School: Palo Verde
Middle School: Becker
Elementary School: Lummis, William,Lummis, William
Listed By / Shown By
Listed By
Agency Name: Real Broker LLC
Agent Name: Doug W. Thompson

Shown By
Agent Name: The Olguin Group Real Estate
Agent Phone:
Agency Title: Wardley Real Estate

Estimate Your Payment
Estimated Payment
$ 9,680.18 per month $8,402.51 Principal & Interest $636.00 Property Tax $641.67 Homeowner's Insurance
1705 Corta Bella Drive | MLS# 2805482
This single family home located at 1705 Corta Bella Drive, Las Vegas, NV 89134 is currently listed for sale with an asking price of $2,200,000. This property was built in 1996 and has 5 bedrooms and 4 full and 1 partial baths with 4148 sq. ft. Corta Bella Drive is located in the Corta Bella At Summerlin By Coleman Homes-Phase 4 subdivision. Search Corta Bella At Summerlin By Coleman Homes-Phase 4 real estate on olguin-group-real-estate.wardleyre.com today.