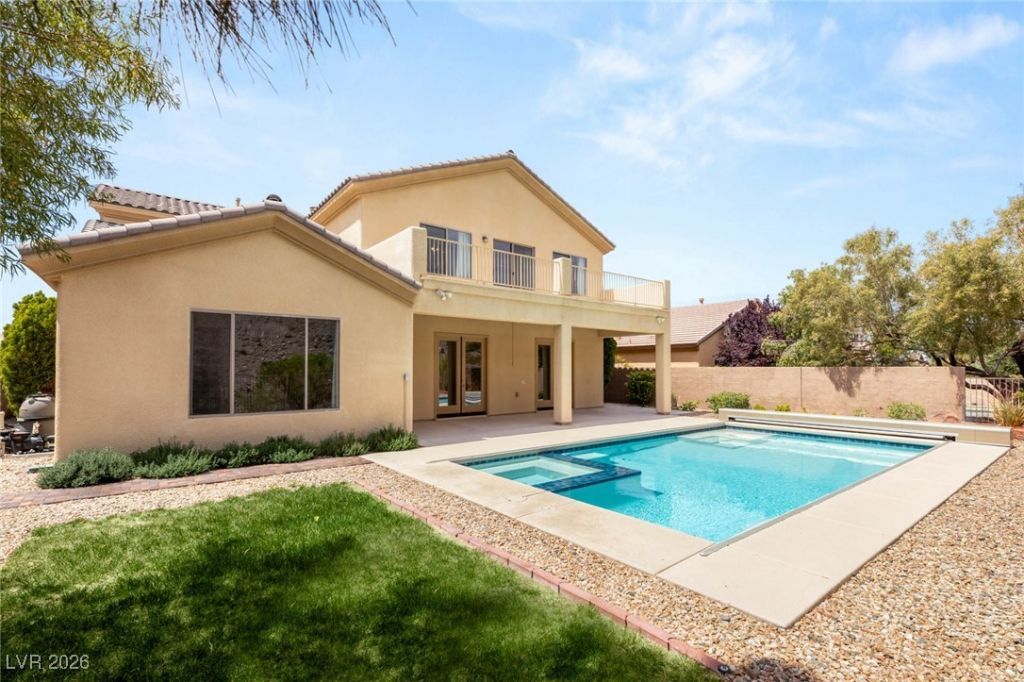

BEDS4
BATHS3 full 1 partial
SQUARE FEET3,848
MLS#2749714
STATUSActive
PROPERTY TYPEResidential - Single Family
SUBDIVISIONAnthem Cntry Club Parcel 38
Property Description
Live the r?s?rt life??t??l? ?t ??radise Haven in ??nthem C?untry Club! This stunning 4-bed, 3.5-bath home offers 3,848 sq ft of luxury living with a brand-new pool and spa as your backdrop. The first-floor primary suite is a private retreat with direct pool access. Entertain in the chef's kitchen with granite counters, custom cabinets, stainless appliances, marble floors, and wine fridge. Upstairs, a game room with wet bar and hardwood floors opens to a balcony with breathtaking mountain views. Enjoy 24/7 guard-gated security plus world-class amenities ? golf, fitness center, clubhouse, tennis, and more. Paradise is calling ? don't miss it!
Property Features
Property Type: Residential - Single Family
Cooling: Central Air, Electric,2 Units
Fireplaces: 1
Garage: 3 car attached
Heating: Central, Gas, Multiple Heating Units
Home Style: Two Story
Lot Size: 0.20 Acres
Roof Type: Tile
Stories: 2.0
Taxes: $7,901
Year Built: 2004
Amenities
BathroomonMainLevel
Bedroom on Main Level
Ceiling Fan(s)
Full Bath on Main Level
Primary Downstairs
Window Treatments
Balcony
Barbecue
Deck
Patio
Private Yard
Sprinkler/Irrigation
Feature Descriptions
Appliances: Built-In Electric Oven, Dryer, Dishwasher, Gas Cooktop, Disposal, Microwave, Refrigerator, Wine Refrigerator, Washer
Association Amenities: Country Club, Clubhouse, Fitness Center, Golf Course, Gated, Jogging Path, Pool, Guard, Spa/Hot Tub, Security, Tennis Court(s)
Community Features: Pool
Days on Site: 220
Exterior: Frame, Stucco
Fencimg: Block, Back Yard, Wrought Iron
Fireplace: Family Room, Gas
Flooring: Carpet, Hardwood, Marble, Tile
HOA Fee: 1064/ Quarterly
Hot Tub: Yes
Laundry: Gas Dryer Hookup, Main Level, Laundry Room
Lot: Drip Irrigation/Bubblers, Desert Landscaping, Landscaped, Rocks, < 1/4 Acre
Parcel#: 190-08-415-004
Parking: Attached, Finished Garage, Garage, Garage Door Opener, Inside Entrance, Private
Parking Notes: Attached, Finished Garage, Garage, Garage Door Opener
Patio/Porch: Balcony, Covered, Deck, Patio
Pool: In Ground, Pool Cover, Private, Community
Sewer: Public Sewer
Spa: In Ground
Spa: Yes
Special View Info: City, Mountain(s)
Swimming Pool: Yes
Utilities: Underground Utilities
Water: Public
Window: Blinds, Double Pane Windows
Room Sizes
Great Room: 35 X 19
Living Room: 16 X 14
Family Room: 20 X 16
Dining Room: 15 X 13
Bedroom 4: 12 X 10
Bedroom 3: 12 X 12
Bedroom 2: 14 X 12
Primary Bedroom: 16 X 14
Local Schools
High School: Coronado High
Middle School: Webb, Del E.
Elementary School: Lamping, Frank,Lamping, Frank
Listed By / Shown By
Listed By
Agency Name: IS Luxury
Agent Name: Courtney Bentley

Shown By
Agent Name: The Olguin Group Real Estate
Agent Phone:
Agency Title: Wardley Real Estate

Estimate Your Payment
Estimated Payment
$ 6,409.69 per month $5,343.23 Principal & Interest $658.42 Property Tax $408.04 Homeowner's Insurance
17 Morninglow Pass | MLS# 2749714
This single family home located at 17 Morninglow Pass, Henderson, NV 89052 is currently listed for sale with an asking price of $1,399,000. This property was built in 2004 and has 4 bedrooms and 3 full and 1 partial baths with 3848 sq. ft. Morninglow Pass is located in the Anthem Cntry Club Parcel 38 subdivision. Search Anthem Cntry Club Parcel 38 real estate on olguin-group-real-estate.wardleyre.com today.