
BEDS2
BATHS2 full
SQUARE FEET1,280
MLS#2808772
STATUSActive
PROPERTY TYPEResidential - Single Family
SUBDIVISIONSun City Anthem
Property Description
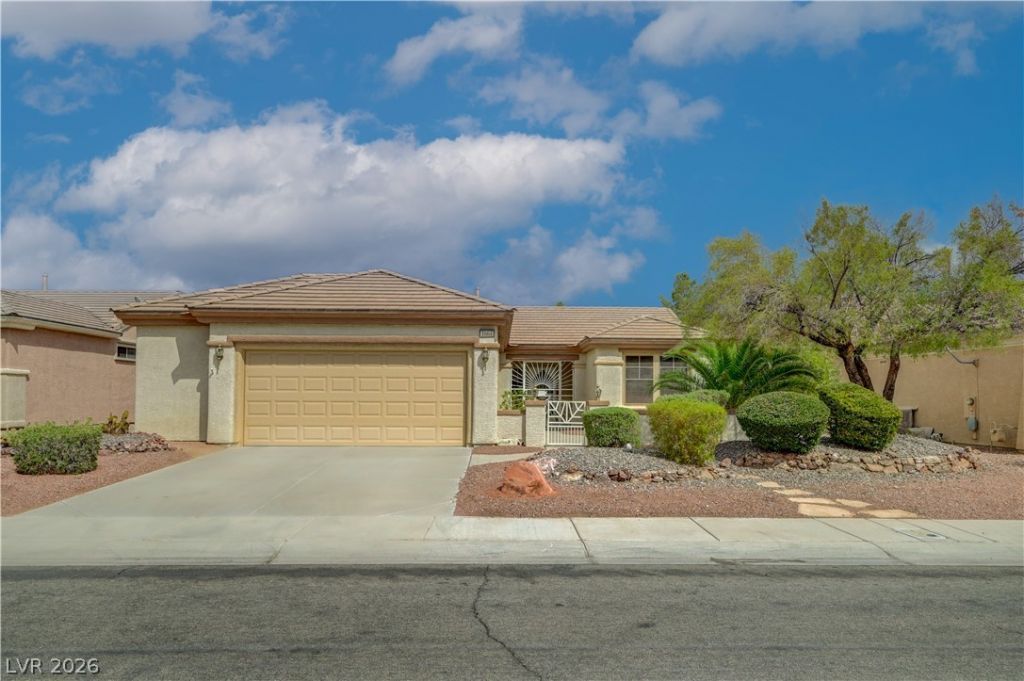
Welcome t? thi?? beaut??full?? r?fr???h?d 2-bedroom, 2-bath home ??n Sun C??ty Anthem, thoughtfully designed for comfortable, low-maintenance living. Fresh interior paint creates a bright, clean feel throughout, while the kitchen features new stainless steel appliances, a convenient built-in desk, and functional workspace. Major updates include new A/C and heating units and ductwork for added comfort and efficiency. An attached sunroom with heating and air conditioning provides flexible year-round living space, while a dedicated craft room offers additional room for hobbies, projects or storage. The oversized 2 1/2 car garage features built-in cabinetry, providing generous space for vehicles, storage, tools and more. Outside, enjoy a welcoming front courtyard and easy-care surroundings. Sun City Anthem offers an impressive collection of amenities, including three clubhouses, dining, a full fitness center, theater, social activities, and golf. A wonderful opportunity to enjoy an updated home and the active Sun City Anthem lifestyle.
Property Features
Property Type: Residential - Single Family
Cooling: Central Air, Electric
Garage: 2 car attached
Heating: Central, Gas
Home Style: One Story
Lot Size: 0.16 Acres
Roof Type: Tile
Stories: 1.0
Taxes: $2,283
Year Built: 2001
Amenities
Ceiling Fan(s)
Primary Downstairs
Window Treatments
Built-in Barbecue
Barbecue
Courtyard
Private Yard
Feature Descriptions
Appliances: Dryer, Dishwasher, Disposal, Gas Range, Microwave, Refrigerator, Washer
Association Amenities: Clubhouse, Fitness Center, Golf Course, Pool, Spa/Hot Tub
Community Features: Pool
Days on Site: 7
Fencimg: Block, Back Yard, Stucco Wall, Wrought Iron
Flooring: Tile
HOA Fee: 435/ Quarterly
Hot Tub: Yes
Laundry: Gas Dryer Hookup, In Garage
Lot: Desert Landscaping, Landscaped, < 1/4 Acre
Parcel#: 191-11-613-047
Parking: Attached, Garage, Private
Parking Notes: Attached, Garage, Private
Patio/Porch: Enclosed, Patio
Pool: Community
Sewer: Public Sewer
Swimming Pool: Yes
Utilities: Underground Utilities
Water: Public
Window: Blinds
Room Sizes
Great Room: 16 X 8
Living Room: 21 X 16
Primary Bathroom: 13 X 5
Primary Bedroom: 14 X 13
Bedroom 2: 11 X 9
Local Schools
High School: Liberty
Middle School: Webb, Del E.
Elementary School: Wallin, Shirley & Bill,Wallin, Shirley &
Listed By / Shown By
Listed By
Agency Name: Huntington & Ellis, A Real Est
Agency Contact: (702) 281-0410
Agent Name: Christina Cassella

Shown By
Agent Name: The Olguin Group Real Estate
Agent Phone: (702) 256-4900
Agency Title: Wardley Real Estate

Estimate Your Payment
Estimated Payment
$ 1,875.76 per month $1,565.92 Principal & Interest $190.25 Property Tax $119.58 Homeowner's Insurance
1664 Black Fox Canyon Road | MLS# 2808772
This single family home located at 1664 Black Fox Canyon Road, Henderson, NV 89052 is currently listed for sale with an asking price of $410,000. This property was built in 2001 and has 2 bedrooms and 2 full baths with 1280 sq. ft. Black Fox Canyon Road is located in the Sun City Anthem subdivision. Search Sun City Anthem real estate on olguin-group-real-estate.wardleyre.com today.