
BEDS4
BATHS2 full
SQUARE FEET2,170
MLS#2785283
STATUSActive
PROPERTY TYPEResidential - Single Family
SUBDIVISIONParadise Palms
Property Description
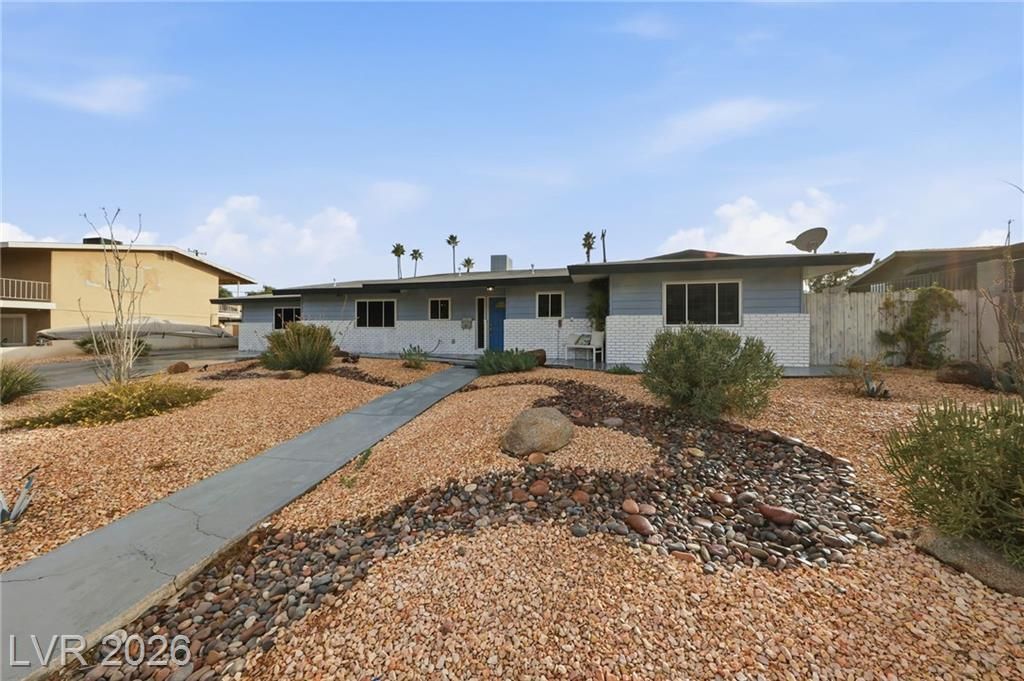
This be?utifull?? updat?d r?????d?n??e features fresh two?ton? exterior and interior paint, creating a modern and inviting aesthetic. The home offers all-new Luxury Vinyl Plank flooring throughout, blending style with durability, and a spacious living room highlighted by a cozy wood-burning fireplace. The kitchen is a true focal point, showcasing a new Granite waterfall countertop and modern fixtures, designed for both functionality and style. Situated on a generous 1/4+ acre lot, the property extends outdoors to a fully finished, low-maintenance backyard oasis?ideal for relaxing or entertaining. Immaculate and move-in ready, this home delivers an exceptional blend of comfort, and quality craftsmanship. Ideally located near shopping, dining, Airport, and the Las Vegas Strip.
Property Features
Property Type: Residential - Single Family
Cooling: Central Air, Electric
Fireplaces: 1
Heating: Central, Electric
Home Style: One Story
Lot Size: 0.28 Acres
Roof Type: Composition, Shingle
Stories: 1.0
Taxes: $1,379
Year Built: 1964
Amenities
BathroomonMainLevel
Bedroom on Main Level
Ceiling Fan(s)
Full Bath on Main Level
Primary Downstairs
Window Treatments
Patio
Private Yard
Sprinkler/Irrigation
Feature Descriptions
Appliances: Dryer, Electric Range, Disposal, Microwave, Refrigerator, Washer
Association Amenities: None
Days on Site: 97
Fencimg: Block, Back Yard, Wood
Fireplace: Kitchen, Living Room, Multi-Sided
Flooring: Other
Laundry: Electric Dryer Hookup, Gas Dryer Hookup, Main Level, Laundry Room
Lot: Drip Irrigation/Bubblers, Desert Landscaping, Landscaped, Synthetic Grass, < 1/4 Acre
Parcel#: 162-14-212-039
Parking: Garage, Private
Parking Notes: Garage, Private
Patio/Porch: Patio
Pool: In Ground, Private
Sewer: Public Sewer
Swimming Pool: Yes
Utilities: Electricity Available
Water: Public
Room Sizes
Bedroom 4: 18 X 21
Dining Room: 12 X 11
Living Room: 20 X 20
Bedroom 3: 12 X 11
Bedroom 2: 13 X 14
Primary Bedroom: 16 X 14
Local Schools
High School: Valley
Middle School: Orr William E.
Elementary School: Thomas, Ruby S.,Thomas, Ruby S.
Listed By / Shown By
Listed By
Agency Name: The Agency Las Vegas
Agency Contact: (702) 501-4434
Agent Name: Francesco Fusco

Shown By
Agent Name: The Olguin Group Real Estate
Agent Phone:
Agency Title: Wardley Real Estate

Estimate Your Payment
Estimated Payment
$ 2,396.52 per month $2,119.72 Principal & Interest $114.92 Property Tax $161.88 Homeowner's Insurance
1631 Ottawa Drive | MLS# 2785283
This single family home located at 1631 Ottawa Drive, Las Vegas, NV 89169 is currently listed for sale with an asking price of $555,000. This property was built in 1964 and has 4 bedrooms and 2 full baths with 2170 sq. ft. Ottawa Drive is located in the Paradise Palms subdivision. Search Paradise Palms real estate on olguin-group-real-estate.wardleyre.com today.