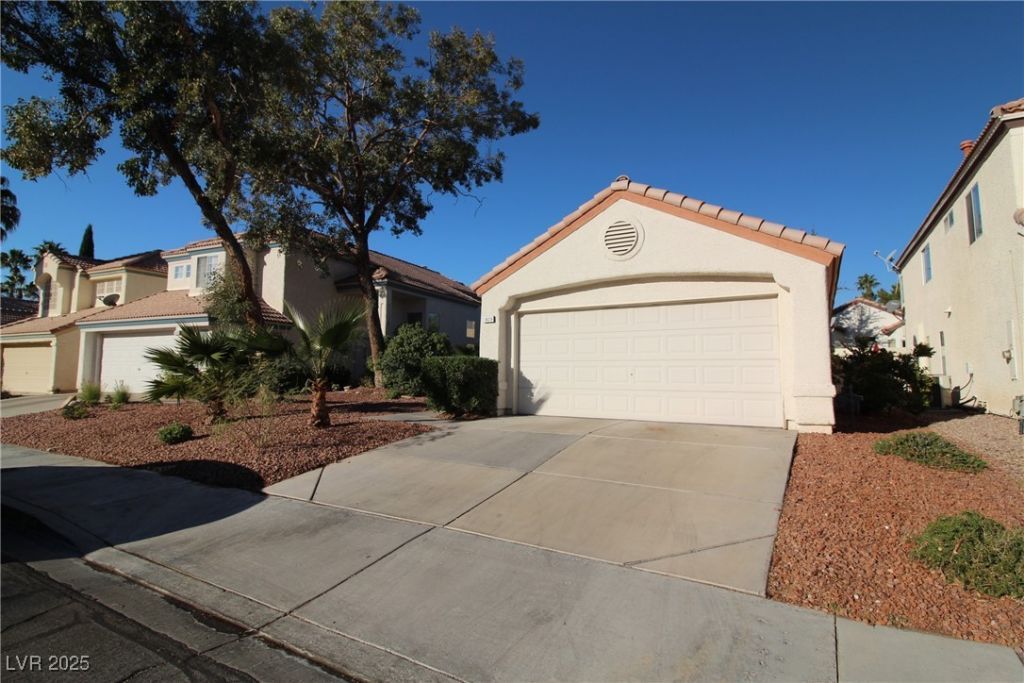

BEDS3
BATHS2 full
SQUARE FEET1,259
MLS#2725363
STATUSActive
PROPERTY TYPEResidential - Single Family
SUBDIVISIONPolo Greens By Lewis Homes
Property Description
Gorgeous 3 b?d 2 bath 2 ??ar gar?g? ????ngl? ??tory home recently r?mod?led with Quartz counters, wood like tile floors in wet areas and hallway. Nice sized backyard with covered patio
Property Features
Property Type: Residential - Single Family
Cooling: Central Air, Electric
Fireplaces: 1
Garage: 2 car attached
Heating: Central, Gas
Home Style: One Story
Lot Size: 0.10 Acres
Roof Type: Tile
Stories: 1.0
Taxes: $2,546
Year Built: 1990
Amenities
Bedroom on Main Level
Ceiling Fan(s)
Primary Downstairs
Window Treatments
Porch
Patio
Feature Descriptions
Appliances: Disposal, Gas Range, Microwave
Days on Site: 323
Exterior: Frame, Stucco
Fencimg: Block, Back Yard
Fireplace: Gas, Living Room
Flooring: Carpet, Ceramic Tile
HOA Fee: 115/ Monthly
Laundry: Gas Dryer Hookup, Laundry Room
Lot: Desert Landscaping, Landscaped, Rocks, < 1/4 Acre
Parcel#: 163-06-611-038
Parking: Attached, Garage, Garage Door Opener, Inside Entrance, Private
Parking Notes: Attached, Garage, Garage Door Opener, Inside Entrance
Patio/Porch: Covered, Patio, Porch
Sewer: Public Sewer
Utilities: Cable Available
Water: Public
Window: Blinds
Room Sizes
Bedroom 3: 10 X 12
Bedroom 2: 10 X 12
Primary Bedroom: 13 X 13
Dining Room: 10 X 11
Living Room: 14 X 20
Local Schools
High School: Bonanza
Middle School: Johnson Walter
Elementary School: Ober, D'Vorre & Hal,Ober, D'Vorre & Hal
Listed By / Shown By
Listed By
Agency Name: ADG Realty
Agency Contact: 702-315-6100
Agent Name: Derek M. Miyano

Shown By
Agent Name: The Olguin Group Real Estate
Agent Phone:
Agency Title: Wardley Real Estate

Estimate Your Payment
Estimated Payment
$ 2,061.70 per month $1,718.31 Principal & Interest $212.17 Property Tax $131.22 Homeowner's Insurance
1629 British Cup Drive | MLS# 2725363
This single family home located at 1629 British Cup Drive, Las Vegas, NV 89117 is currently listed for sale with an asking price of $449,900. This property was built in 1990 and has 3 bedrooms and 2 full baths with 1259 sq. ft. British Cup Drive is located in the Polo Greens By Lewis Homes subdivision. Search Polo Greens By Lewis Homes real estate on olguin-group-real-estate.wardleyre.com today.