
BEDS3
BATHS2 full 1 partial
SQUARE FEET1,508
MLS#2801609
STATUSActive
PROPERTY TYPERental - Townhouse
SUBDIVISIONArroyo Mesa Twnhms
Property Description
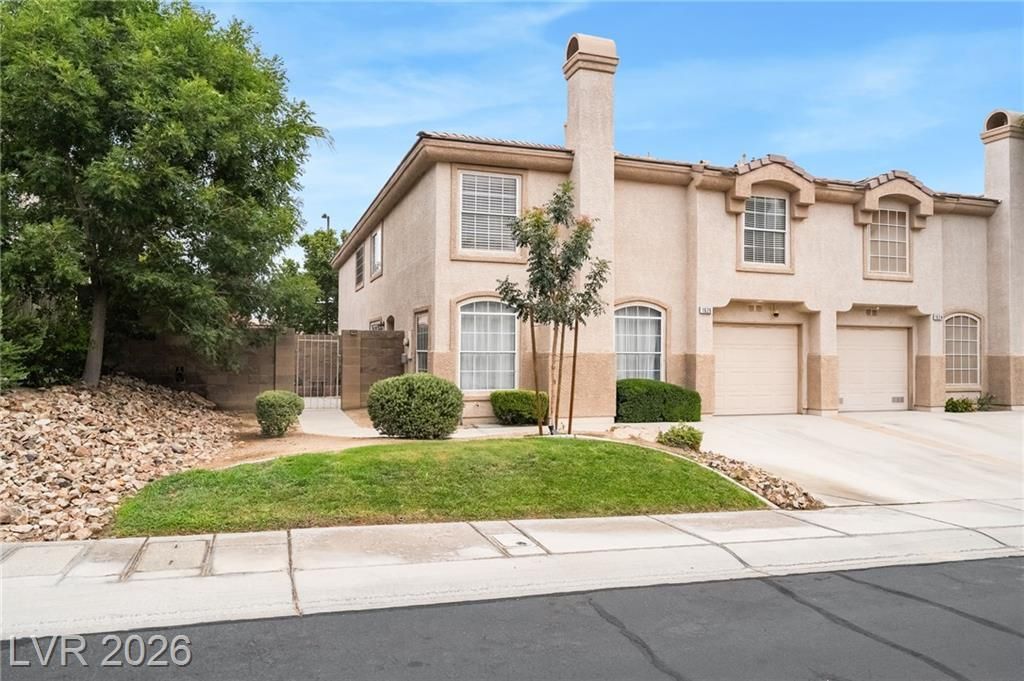
Immaculat?ly m?inta??n?d tw????t?ry townhouse in the he?rt of Gr?en Valley with three bedrooms and two and a half baths. The current owner has always kept this home in pristine, spotless condition, creating a peaceful sanctuary that invites the same level of care and respect. We're looking for tenants who will naturally continue that tradition?people who feel at home in a well-kept space and take quiet pride in their surroundings. Punctual rent is simply part of the mutual respect that makes this community thrive. Home has New Carpet. If you value a clean, harmonious living environment within an active HOA, this could be the perfect fit.
Property Features
Property Type: Rental - Townhouse
Cooling: Central Air, Electric
Fireplaces: 1
Garage: 1
Heating: Central, Gas
Home Style: Two Story
Lot Size: 0.05 Acres
Roof Type: Tile
Stories: 2.0
Year Built: 2001
Amenities
BathroomonMainLevel
Ceiling Fan(s)
HalfBathonMainLevel
Window Treatments
Feature Descriptions
Appliances: Dryer, Dishwasher, Disposal, Gas Oven, Gas Range, Microwave, Refrigerator, Washer/Dryer, Washer/DryerAllInOne, Washer
Association Amenities: Basketball Court, Clubhouse, Fitness Center, Gated, Barbecue, Park, Pool
Community Features: Pool
Days on Site: 39
Exterior: Frame, Stucco, Drywall
Fencimg: Brick, Full, Front Yard
Fireplace: Gas, Living Room
Flooring: Ceramic Tile
Laundry: Gas Dryer Hookup, Main Level
Parcel#: 178-09-416-166
Parking: Garage, Private, Guest
Parking Notes: Garage, Private, Guest
Pets Allowed: No
Pool: Association, Community
Special View Info: Park/Greenbelt
Swimming Pool: Yes
Utilities: Cable Not Available
Window: Blinds
Room Sizes
Dining Room: 11 X 11
Bedroom 3: 11 X 11
Bedroom 2: 14 X 11
Primary Bedroom: 20 X 11
Local Schools
High School: Green Valley
Middle School: Greenspun
Elementary School: Gibson, James,Gibson, James
Listed By / Shown By
Listed By
Agency Name: More Realty Incorporated
Agency Contact: (725) 224-2308
Agent Name: Kenia Pardo-Moscoso

Shown By
Agent Name: The Olguin Group Real Estate
Agent Phone:
Agency Title: Wardley Real Estate

1626 Hennepin Drive | MLS# 2801609
This property located at 1626 Hennepin Drive, Henderson, NV 89014 is currently listed for rent with an asking price of $2,300 / Monthly. Search Henderson real estate on olguin-group-real-estate.wardleyre.com today.