
BEDS3
BATHS2 full
SQUARE FEET1,205
MLS#2787667
STATUSActive
PROPERTY TYPEResidential - Single Family
SUBDIVISIONFrancisco Park #06
Property Description
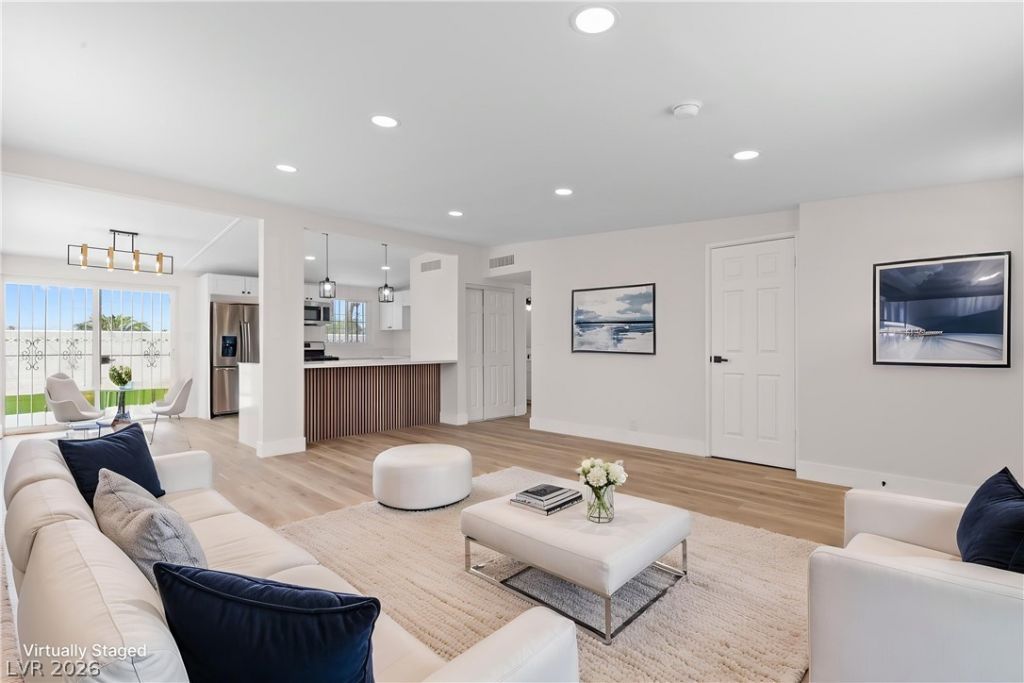
Welcome t? thi?? modern ????ngl????t?ry home with no HOA! ??te?? inside to an open-concept floor plan filled with abundant natural light, creating a bright and inviting atmosphere throughout.The brand-new custom kitchen is the centerpiece of the home, featuring ample counter space with large slabs of quartz, custom white cabinetry, and stainless steel appliances.. Modern light fixtures add a stylish touch throughout the home, while all bedrooms are equipped with ceiling fans for year-round comfort.Both bathrooms have been thoughtfully upgraded with spa-inspired finishes, offering a relaxing retreat at the end of the day. The spacious private backyard is designed for low-maintenance living and features a combination of gravel landscaping, a concrete patio perfect for outdoor entertaining, and a section of artificial turf, all within a fully fenced perimeter for added privacy and enjoyment.With quality upgrades throughout, a desirable single-story layout, and no HOA restrictions, this move-in-ready home is a must-see!
Property Features
Property Type: Residential - Single Family
Cooling: Central Air, Electric
Heating: Central, Gas
Home Style: One Story
Lot Size: 0.16 Acres
Roof Type: Tile
Stories: 1.0
Taxes: $816
Year Built: 1961
Amenities
BathroomonMainLevel
Bedroom on Main Level
Ceiling Fan(s)
Full Bath on Main Level
Primary Downstairs
None
Feature Descriptions
Appliances: Dishwasher, Disposal, Gas Range, Microwave
Association Amenities: None
Days on Site: 86
Exterior: Frame, Stucco
Fencimg: Block, Back Yard
Flooring: Laminate
Laundry: Gas Dryer Hookup, In Garage
Lot: Desert Landscaping, Landscaped, Synthetic Grass, < 1/4 Acre
Parcel#: 162-11-312-020
Parking: Open
Parking Notes: Open
Sewer: Public Sewer
Special View Info: None
Utilities: Underground Utilities
Water: Public
Room Sizes
Living Room: 14 X 4
Dining Room: 10 X 9
Bedroom 3: 10 X 10
Bedroom 2: 10 X 10
Primary Bedroom: 10 X 12
Local Schools
High School: Valley
Middle School: Martin Roy
Elementary School: Lake, Robert E.,Lake, Robert E.
Listed By / Shown By
Listed By
Agency Name: Desert Horizon Realty
Agent Name: Ron Nir

Shown By
Agent Name: The Olguin Group Real Estate
Agent Phone:
Agency Title: Wardley Real Estate

Estimate Your Payment
Estimated Payment
$ 1,568.51 per month $1,394.05 Principal & Interest $68.00 Property Tax $106.46 Homeowner's Insurance
1612 Palora Avenue | MLS# 2787667
This single family home located at 1612 Palora Avenue, Las Vegas, NV 89169 is currently listed for sale with an asking price of $365,000. This property was built in 1961 and has 3 bedrooms and 2 full baths with 1205 sq. ft. Palora Avenue is located in the Francisco Park #06 subdivision. Search Francisco Park #06 real estate on olguin-group-real-estate.wardleyre.com today.