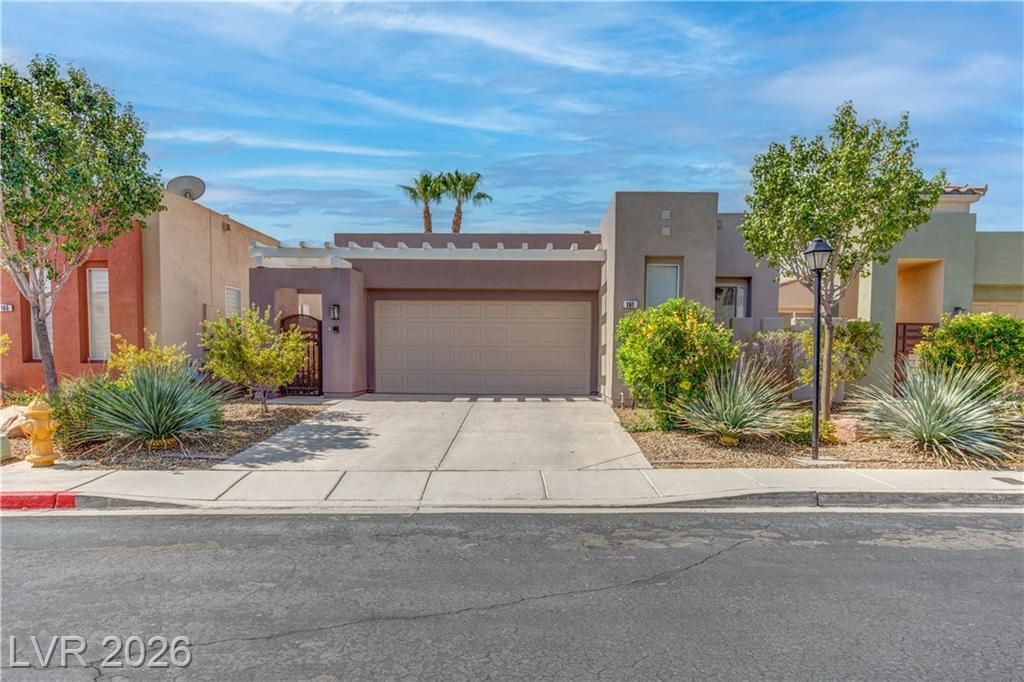

BEDS3
BATHS2 full
SQUARE FEET1,593
MLS#2801878
STATUSActive
PROPERTY TYPERental - Single Family
SUBDIVISIONCentral Park
Property Description
Welcome h?me t? this b??ut??full?? m???ntained 3-bedroom, 2-b?th s??ngle-family residence located in a gated community. The home features an open, inviting floor plan with abundant natural light, spacious living areas, and a well-appointed kitchen with ample cabinet and counter space. Enjoy convenient access to the community amenities located approximately 100 feet away, including a swimming pool, spa, tennis court, basketball court, pickleball court, playground, and putting green. This home offers the perfect combination of comfort, convenience, and everyday living. Don't miss the opportunity to make it your next home!
Property Features
Property Type: Rental - Single Family
Cooling: Central Air, Electric
Garage: 2
Heating: Central, Gas
Home Style: One Story
Lot Size: 0.10 Acres
Roof Type: Flat
Stories: 1.0
Year Built: 2001
Amenities
Ceiling Fan(s)
Window Treatments
Feature Descriptions
Appliances: Dryer, Dishwasher, Disposal, Gas Oven, Gas Range, Microwave, Refrigerator, Washer/Dryer, Washer/DryerAllInOne, Washer
Association Amenities: Basketball Court, Playground, Pickleball, Pool, Spa/Hot Tub, Tennis Court(s)
Community Features: Pool
Days on Site: 37
Exterior: Frame, Stucco
Fencimg: Block, Back Yard
Flooring: Luxury Vinyl Plank
Hot Tub: Yes
Laundry: Gas Dryer Hookup, Laundry Room
Parcel#: 177-21-214-074
Parking: Garage, Private
Parking Notes: Garage, Private
Pets Allowed: Yes
Pool: Community
Swimming Pool: Yes
Utilities: Cable Available
Window: Blinds
Room Sizes
Living Room: 14 X 24
Kitchen: 10 X 11
Bedroom 3: 12 X 11
Bedroom 2: 12 X 13
Primary Bedroom: 14 X 12
Local Schools
High School: Liberty
Middle School: Silvestri
Elementary School: Hummell, John R.,Hummell, John R.
Listed By / Shown By
Listed By
Agency Name: Faranesh Real Estate
Agency Contact: 702-536-9000
Agent Name: Wasim Faranesh

Shown By
Agent Name: The Olguin Group Real Estate
Agent Phone:
Agency Title: Wardley Real Estate

161 Greenwich Village Avenue | MLS# 2801878
This property located at 161 Greenwich Village Avenue, Las Vegas, NV 89123 is currently listed for rent with an asking price of $2,250 / Monthly. Search Las Vegas real estate on olguin-group-real-estate.wardleyre.com today.