
BEDS4
BATHS4 full 1 partial
SQUARE FEET3,099
MLS#2747836
STATUSActive
PROPERTY TYPEResidential - Single Family
SUBDIVISIONLake Las Vegas Parcel 20
Property Description
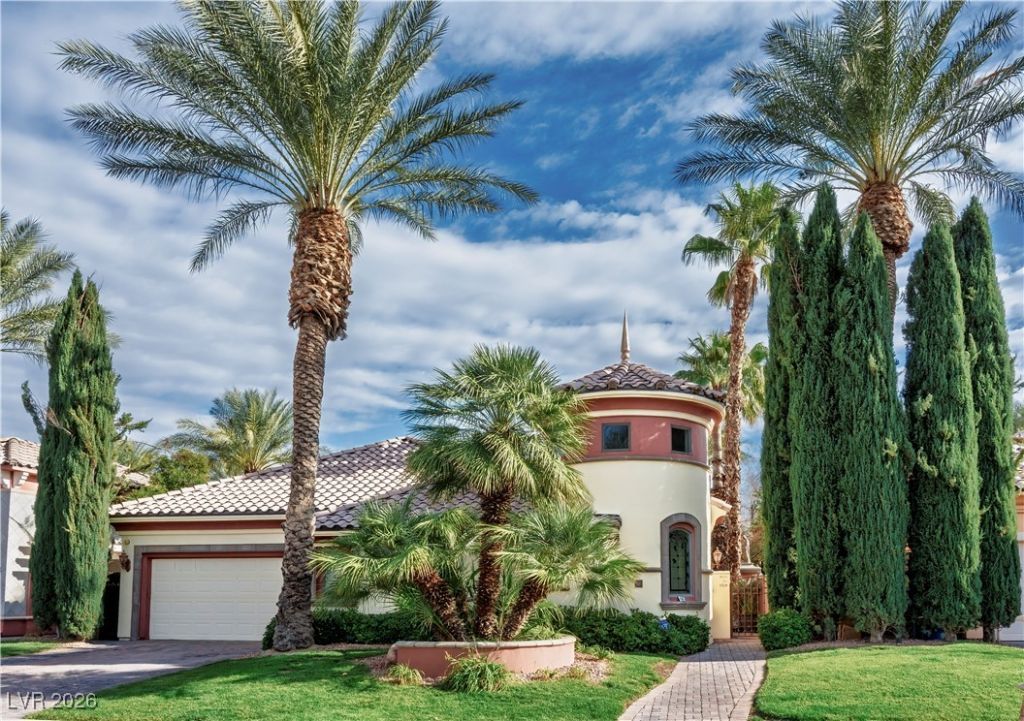
Motivat?d S?ller! L?k? ?????? V?gas, SouthShore Commun??ty W?terfront Home in Mira Monte, Beautiful Villa w/Oversized Casita, Courtyard Entry, Amazing Open Floorplan w/Travertine Floors, Granite Counters, Marble in Bathrooms. On the Lake w/Tiered Backyard, Pool/Spa/Firepit and Personal Boat Dock.
Property Features
Property Type: Residential - Single Family
Cooling: Central Air, Electric,2 Units
Fireplaces: 2
Garage: 2 car attached
Heating: Central, Gas, Multiple Heating Units
Home Style: One Story
Lot Size: 0.20 Acres
Roof Type: Pitched, Tile
Stories: 1.0
Taxes: $9,681
Year Built: 2001
Amenities
Bedroom on Main Level
Ceiling Fan(s)
Primary Downstairs
Window Treatments
Built-in Barbecue
Barbecue
Courtyard
Patio
Private Yard
Sprinkler/Irrigation
Water Feature
Feature Descriptions
Appliances: Built-In Gas Oven, Double Oven, Dryer, Disposal, Microwave, Refrigerator, Washer
Association Amenities: Basketball Court, Gated, Guard, Security
Days on Site: 223
Exterior: Frame, Stucco
Fencimg: Back Yard, Wrought Iron
Fireplace: Gas, Living Room, Primary Bedroom
Flooring: Carpet, Marble
HOA Fee: 153/ Monthly
Laundry: Gas Dryer Hookup, Laundry Room
Lot: Drip Irrigation/Bubblers, Front Yard, Garden, Trees, < 1/4 Acre
Parcel#: 160-23-118-006
Parking: Attached, Garage, Private, Shelves
Parking Notes: Attached, Garage, Private, Shelves
Patio/Porch: Covered, Patio
Pool: In Ground, Private, Waterfall
Sewer: Public Sewer
Spa: Yes
Spa: In Ground
Swimming Pool: Yes
Utilities: Cable Available, Underground Utilities
Water: Public
Window: Double Pane Windows
Room Sizes
Living Room: 24 X 15
Dining Room: 13 X 12
Bedroom 4: 18 X 11
Bedroom 3: 13 X 11
Bedroom 2: 14 X 12
Primary Bedroom: 22 X 14
Local Schools
High School: Basic Academy
Middle School: Brown B. Mahlon
Elementary School: Josh, Stevens,Josh, Stevens
Listed By / Shown By
Listed By
Agency Name: BHHS Nevada Properties
Agency Contact: flb@forrestcan.com
Agent Name: Forrest L. Barbee

Shown By
Agent Name: The Olguin Group Real Estate
Agent Phone:
Agency Title: Wardley Real Estate

Estimate Your Payment
Estimated Payment
$ 8,000.98 per month $6,683.81 Principal & Interest $806.75 Property Tax $510.42 Homeowner's Insurance
16 Via Mira Monte | MLS# 2747836
This single family home located at 16 Via Mira Monte, Henderson, NV 89011 is currently listed for sale with an asking price of $1,750,000. This property was built in 2001 and has 4 bedrooms and 4 full and 1 partial baths with 3099 sq. ft. Via Mira Monte is located in the Lake Las Vegas Parcel 20 subdivision. Search Lake Las Vegas Parcel 20 real estate on olguin-group-real-estate.wardleyre.com today.