
BEDS4
BATHS4 full 2 partial
SQUARE FEET12,612
MLS#2725007
STATUSActive Under Contract
PROPERTY TYPEResidential - Single Family
SUBDIVISIONParcel 315 At Southern Highlands
Property Description
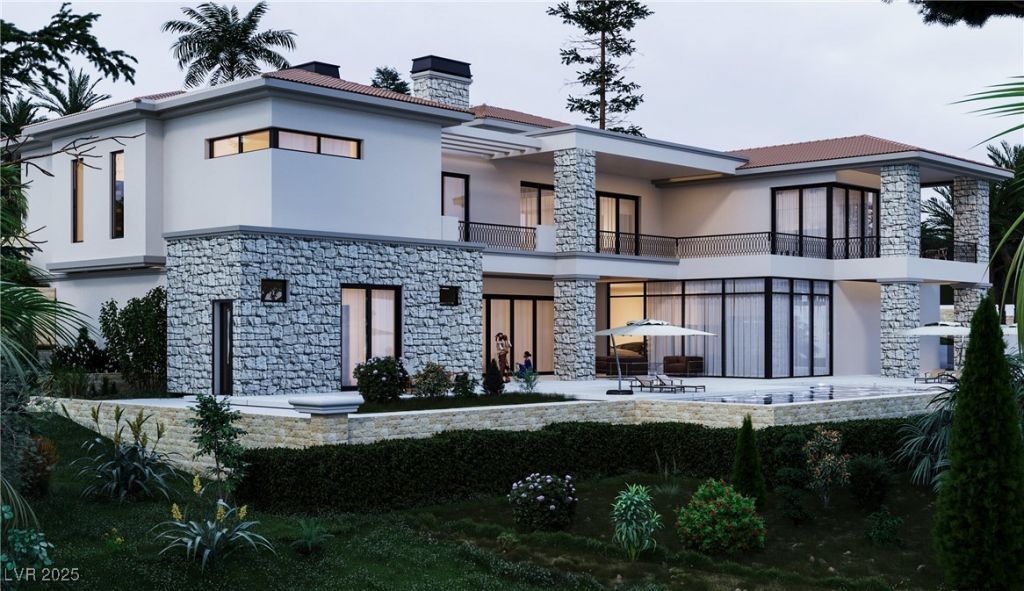
Introducing th? lat?st e????lu????v? lu??ury custom home by Growth ???uxur?? Homes! Nestled in the prestigious Southern Highlands Golf Club, this custom-built masterpiece spans 9623 square feet including 2 casitas with 1494 sq ft each. The home features four spacious bedrooms and six elegantly designed bathrooms, ensuring comfort and style throughout. Key features include a dedicated office, a gourmet kitchen with top-of-the-line appliances and custom cabinetry, a wet bar, a media room, and a game lounge perfect for entertaining. Additionally, a large 14-car garage provides ample space for vehicles and storage. Don't miss this unique opportunity to own a piece of luxury where every detail is crafted for an unparalleled living experience. There's still time to customize and select your finishes!
Property Features
Property Type: Residential - Single Family
Cooling: Central Air, Electric,2 Units
Fireplaces: 2
Garage: 14 car attached
Heating: Central, Gas, Multiple Heating Units
Home Style: Two Story
Lot Size: 1.03 Acres
Roof Type: Flat, Pitched
Stories: 2.0
Taxes: $912
Year Built: 2025
Amenities
Bedroom on Main Level
Built-in Barbecue
Barbecue
Sprinkler/Irrigation
Feature Descriptions
Appliances: Built-In Gas Oven, Double Oven, Dryer, Disposal, Gas Range, Microwave, Refrigerator, Wine Refrigerator, Washer
Association Amenities: Country Club, Clubhouse, Fitness Center, Golf Course, Gated, Pool, Guard, Spa/Hot Tub, Security, Tennis Court(s)
Community Features: Pool
Days on Site: 324
Fencimg: Block, Back Yard
Fireplace: Gas, Living Room, Primary Bedroom, Other
Flooring: Luxury Vinyl Plank, Porcelain Tile, Tile
HOA Fee: 65/ Monthly
Hot Tub: Yes
Laundry: Cabinets, Gas Dryer Hookup, Laundry Room, Sink
Lot: 1 to 5 Acres, Drip Irrigation/Bubblers, Desert Landscaping, Landscaped
Parcel#: 191-06-217-036
Parking: Attached, Garage, Private, Tandem
Parking Notes: Attached, Garage, Private, Tandem
Pool: Heated, In Ground, Private, Community
Sewer: Public Sewer
Spa: Yes
Swimming Pool: Yes
Utilities: Underground Utilities
Water: Public
Window: Double Pane Windows, Low-Emissivity Windows
Room Sizes
Living Room: 25 X 27
Family Room: 22 X 23
Den: 18 X 13
Bedroom 4: 21 X 16
Bedroom 3: 14 X 18
Bedroom 2: 14 X 18
Primary Bathroom: 19 X 19
Primary Bedroom: 19 X 22
Local Schools
High School: Desert Oasis
Middle School: Tarkanian
Elementary School: Stuckey, Evelyn,Stuckey, Evelyn
Listed By / Shown By
Listed By
Agency Name: Growth Luxury Realty
Agency Contact: judenassar@gmail.com
Agent Name: Jude Nassar

Shown By
Agent Name: The Olguin Group Real Estate
Agent Phone:
Agency Title: Wardley Real Estate

Estimate Your Payment
Estimated Payment
$ 57,629.85 per month $53,470.51 Principal & Interest $76.00 Property Tax $4,083.33 Homeowner's Insurance
16 Shadow Canyon Court | MLS# 2725007
This single family home located at 16 Shadow Canyon Court, Las Vegas, NV 89141 is currently listed for sale with an asking price of $14,000,000. This property was built in 2025 and has 4 bedrooms and 4 full and 2 partial baths with 12612 sq. ft. Shadow Canyon Court is located in the Parcel 315 At Southern Highlands subdivision. Search Parcel 315 At Southern Highlands real estate on olguin-group-real-estate.wardleyre.com today.