
BEDS4
BATHS3 full
SQUARE FEET2,793
MLS#2806333
STATUSActive
PROPERTY TYPEResidential - Single Family
SUBDIVISIONHorizon Gibson North
Property Description
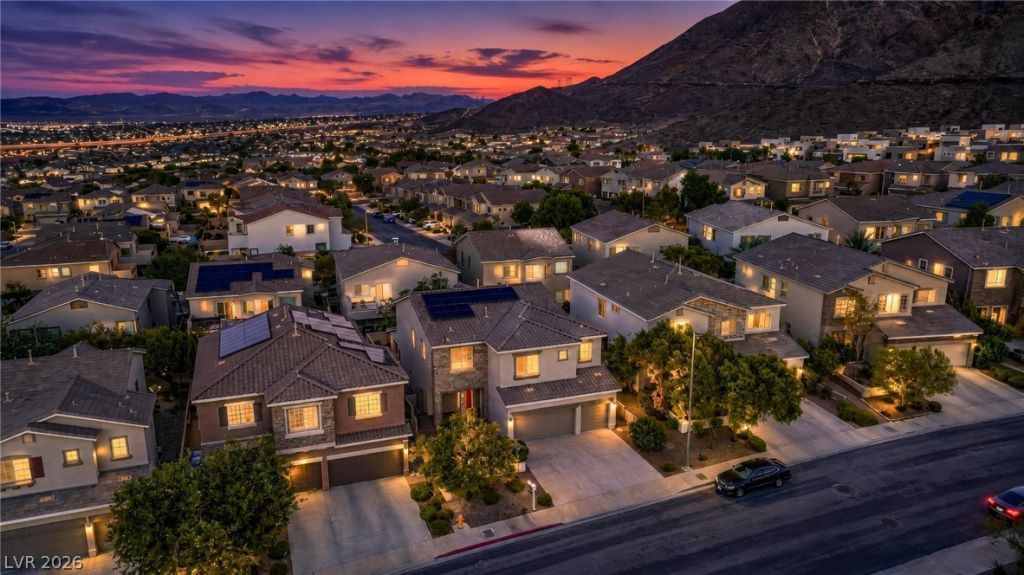
Nestled ??n on? of H?nd?r???n'?? m?st sought-after neighb?rho?ds in The McCullough Hills Area. This beautiful turn key home at 156 Dunblane Street offers the perfect blend of comfort, style, and convenience all within this amazing location of Henderson. Inviting curb appeal, beautifully landscaped desert-friendly yard including a fully fenced rear yard and includes a newer high output OWNED SOLAR SYSTEM Step inside to discover a thoughtfully designed floor plan featuring spacious living areas, soaring ceilings, and an abundance of natural light. The Granite kitchen boasts modern finishes and stainless steel appliances , ample cabinetry, a large walk in pantry and generous counter space ? perfect for entertaining or cozy family dinners. The primary suite serves as a private retreat, complete with an en-suite bathroom and large walk-in closet. Additional bedrooms provide flexibility for guests, a home office, a downstairs bedroom with a full bathroom and lots of room and space. Enjoy top-rated schools, world-class shopping and dining, health clubs, golf, tennis, parks, stunning desert trails, and easy access to the freeway and a short drive to the Las Vegas Strip or Lake Mead all while experiencing the charm of a true community and in an amazing location
Property Features
Property Type: Residential - Single Family
Cooling: Central Air, Electric
Fireplaces: 1
Garage: 3 car attached
Heating: Central, Gas
Home Style: Two Story
Lot Size: 0.12 Acres
Roof Type: Tile
Stories: 2.0
Taxes: $5,210
Year Built: 2014
Amenities
BathroomonMainLevel
Bedroom on Main Level
Ceiling Fan(s)
Window Treatments
Barbecue
Courtyard
Patio
Private Yard
Sprinkler/Irrigation
Feature Descriptions
Appliances: Built-In Gas Oven, Gas Cooktop, Disposal, Microwave
Association Amenities: Playground, Park
Days on Site: 24
Fencimg: Block, Back Yard
Fireplace: Gas, Great Room
Flooring: Carpet, Ceramic Tile
HOA Fee: 120/ Quarterly
Laundry: Cabinets, Gas Dryer Hookup, Laundry Room, Sink, Upper Level
Lot: Back Yard, Drip Irrigation/Bubblers, Desert Landscaping, Landscaped, < 1/4 Acre
Parcel#: 178-23-113-104
Parking: Attached, Garage, Garage Door Opener, Inside Entrance, Private
Parking Notes: Attached, Garage, Garage Door Opener, Inside Entrance
Patio/Porch: Covered, Patio
Sewer: Public Sewer
Utilities: Underground Utilities
Water: Public
Window: Blinds, Double Pane Windows
Room Sizes
Great Room: 22 X 18
Dining Room: 13 X 12
Bedroom 4: 13 X 12
Bedroom 3: 12 X 12
Bedroom 2: 12 X 12
Primary Bedroom: 17 X 14
Local Schools
High School: Foothill
Middle School: Mannion Jack & Terry
Elementary School: Newton, Ulis,Newton, Ulis
Listed By / Shown By
Listed By
Agency Name: Simply Vegas
Agency Contact: (661) 313-5597
Agent Name: Sterling Cash McCallum

Shown By
Agent Name: The Olguin Group Real Estate
Agent Phone:
Agency Title: Wardley Real Estate

Estimate Your Payment
Estimated Payment
$ 2,900.76 per month $2,291.59 Principal & Interest $434.17 Property Tax $175.00 Homeowner's Insurance
156 Dunblane Street | MLS# 2806333
This single family home located at 156 Dunblane Street, Henderson, NV 89012 is currently listed for sale with an asking price of $600,000. This property was built in 2014 and has 4 bedrooms and 3 full baths with 2793 sq. ft. Dunblane Street is located in the Horizon Gibson North subdivision. Search Horizon Gibson North real estate on olguin-group-real-estate.wardleyre.com today.