
BEDS4
BATHS3 full
SQUARE FEET2,499
MLS#2807027
STATUSActive
PROPERTY TYPEResidential - Single Family
SUBDIVISIONRobindale Terrace
Property Description
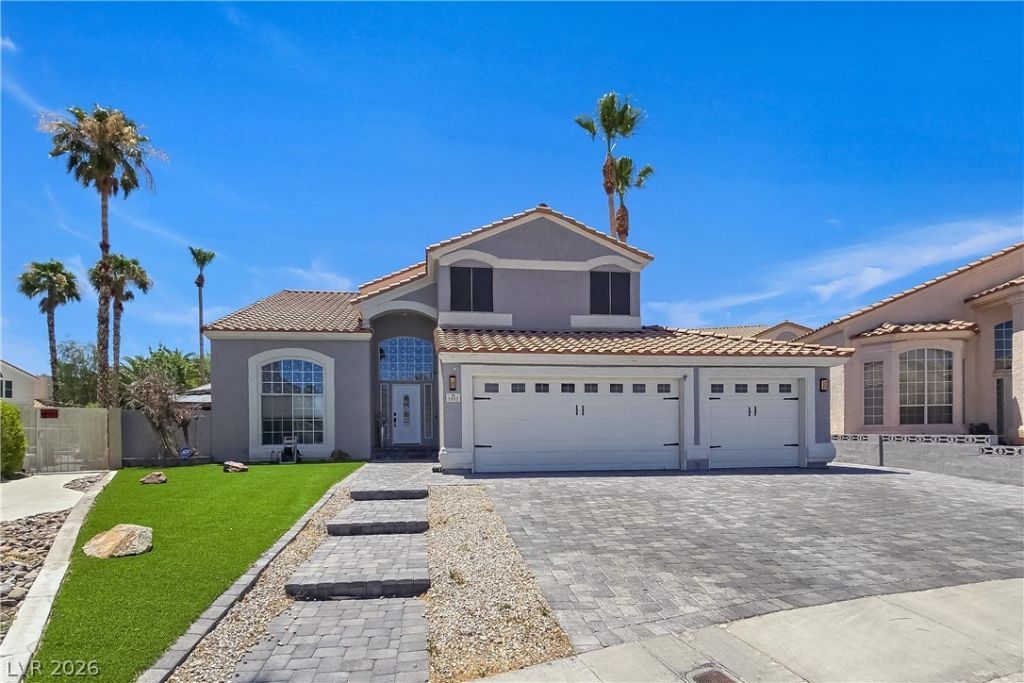
Semi Cust?m H?me on ?n ?v?r????z?d lot with NO HOA! Th??s g?rgeous 4-bedroom home seamlessly blends spacious living with modern comforts. This home has been thoughtfully maintained and extensively upgraded. Gourmet chef kitchen with quartz counters, custom cabinets, stainless steel appliances, and a walk-in pantry flows into the living and dining areas. A convenient downstairs bedroom with a bath offers flexibility for guests or multi-generational living. The expansive primary suite offers the perfect private retreat, featuring a beautifully remodeled bathroom with an oversized shower, a separate soaking tub and a generous walk-in closet. Enjoy outdoor living in the expansive backyard, which features a resort-style oasis with a heated pool and spa complemented by mature landscaping. Ideally located, residents enjoy easy access to beautiful parks, walking trails, shopping, dining and top-rated schools. Don't miss this beautiful property, schedule a showing today!
Upcoming Open Houses
Open House Saturday August 29th, 11:00am - 2:00pm
Open House Sunday August 30th, 1:00pm - 4:00pm
Property Features
Property Type: Residential - Single Family
Cooling: Central Air, Electric
Fireplaces: 1
Garage: 3 car attached
Heating: Central, Gas
Home Style: Two Story
Lot Size: 0.22 Acres
Roof Type: Tile
Stories: 2.0
Taxes: $3,109
Year Built: 1990
Amenities
BathroomonMainLevel
Bedroom on Main Level
Ceiling Fan(s)
Built-in Barbecue
Barbecue
Patio
Private Yard
Feature Descriptions
Appliances: Dryer, Dishwasher, Disposal, Gas Range, Microwave, Refrigerator, Washer
Association Amenities: None
Days on Site: 21
Fencimg: Block, Back Yard
Fireplace: Family Room, Gas
Flooring: Carpet, Laminate, Tile
Laundry: Gas Dryer Hookup, Main Level, Laundry Room
Lot: Desert Landscaping, Landscaped, Synthetic Grass, < 1/4 Acre
Parcel#: 177-11-311-083
Parking: Attached, Epoxy Flooring, Garage, Garage Door Opener, Inside Entrance, Private, RV Gated, RV Access/Parking, Storage
Parking Notes: Attached, Epoxy Flooring, Garage, Garage Door Opener,
Patio/Porch: Patio
Pool: Gas Heat, Heated, In Ground, Private
Sewer: Public Sewer
Spa: Yes
Swimming Pool: Yes
Utilities: Underground Utilities
Water: Public
Window: Double Pane Windows
Room Sizes
Bedroom 4: 11 X 12
Bedroom 3: 12 X 13
Bedroom 2: 12 X 13
Primary Bedroom: 14 X 19
Family Room: 15 X 19
Dining Room: 11 X 14
Living Room: 13 X 14
Local Schools
High School: Silverado
Middle School: Schofield Jack Lund
Elementary School: Hill, Charlotte,Hill, Charlotte
Listed By / Shown By
Listed By
Agency Name: Realty ONE Group, Inc
Agency Contact: (702) 683-6563
Agent Name: Jill Amsel

Shown By
Agent Name: The Olguin Group Real Estate
Agent Phone:
Agency Title: Wardley Real Estate

Estimate Your Payment
Estimated Payment
$ 3,136.36 per month $2,673.14 Principal & Interest $259.08 Property Tax $204.14 Homeowner's Insurance
1557 Point Kirby Avenue | MLS# 2807027
This single family home located at 1557 Point Kirby Avenue, Las Vegas, NV 89123 is currently listed for sale with an asking price of $699,900. This property was built in 1990 and has 4 bedrooms and 3 full baths with 2499 sq. ft. Point Kirby Avenue is located in the Robindale Terrace subdivision. Search Robindale Terrace real estate on olguin-group-real-estate.wardleyre.com today.