
BEDS3
BATHS2 full
SQUARE FEET1,326
MLS#2783693
STATUSActive Under Contract
PROPERTY TYPEResidential - Townhouse
SUBDIVISIONThe Cottages Boulder City Sub 112
Property Description
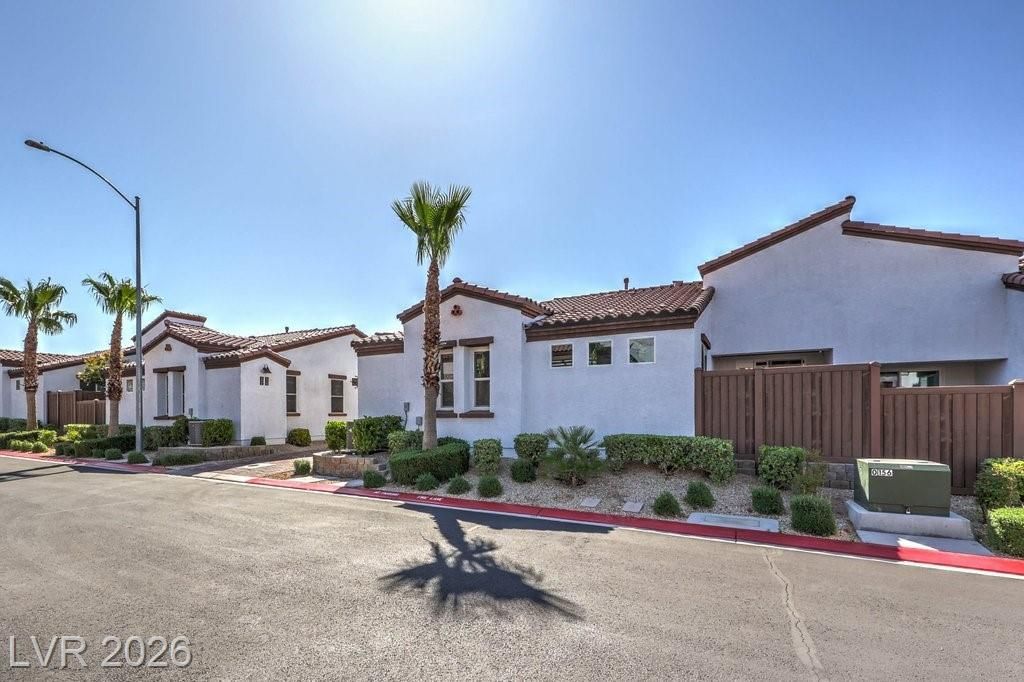
Spani??h-??tyle 3?b?dr??m, 2?b?th townhome in one of B?ulder C??ty's most desirable neighborhoods! This clean, move-in ready home features a cozy fireplace, white shaker cabinets, white quartz countertops, stainless steel appliances, and luxury vinyl plank flooring throughout. Enjoy a private, low-maintenance yard and a prime location near Lake Mead, Hoover Dam, hiking trails, parks, shopping, and dining. This gem is a must see!
Property Features
Property Type: Residential - Townhouse
Cooling: Central Air, Electric
Fireplaces: 1
Garage: 2 car attached
Heating: Central, Gas
Home Style: One Story
Lot Size: 0.08 Acres
Roof Type: Tile
Stories: 1.0
Taxes: $2,311
Year Built: 2019
Amenities
BathroomonMainLevel
Bedroom on Main Level
Ceiling Fan(s)
Primary Downstairs
Window Treatments
None
Feature Descriptions
Appliances: Dryer, Gas Range, Microwave, Refrigerator, Washer
Days on Site: 101
Fencimg: Block, Back Yard
Fireplace: Family Room, Gas
Flooring: Luxury Vinyl Plank
HOA Fee: 100/ Monthly
Laundry: Gas Dryer Hookup, Main Level
Lot: Desert Landscaping, Landscaped, < 1/4 Acre
Parcel#: 186-08-314-021
Parking: Attached, Garage, Private, Guest
Parking Notes: Attached, Garage, Private, Guest
Sewer: Public Sewer
Utilities: Underground Utilities
Water: Public
Window: Blinds
Room Sizes
Family Room: 14 X 14
Bedroom 3: 10 X 10
Bedroom 2: 12 X 12
Primary Bedroom: 14 X 15
Local Schools
High School: Boulder City
Middle School: Garrett Elton M.
Elementary School: Mitchell,Mitchell
Listed By / Shown By
Listed By
Agency Name: Rooftop Realty
Agency Contact: 702-233-4663
Agent Name: Eric J. Humes

Shown By
Agent Name: The Olguin Group Real Estate
Agent Phone:
Agency Title: Wardley Real Estate

Estimate Your Payment
Estimated Payment
$ 1,836.57 per month $1,527.35 Principal & Interest $192.58 Property Tax $116.64 Homeowner's Insurance
1557 Franklin Lane | MLS# 2783693
This townhouse located at 1557 Franklin Lane, Boulder City, NV 89005 is currently listed for sale with an asking price of $399,900. This property was built in 2019 and has 3 bedrooms and 2 full baths with 1326 sq. ft. Franklin Lane is located in the The Cottages Boulder City Sub 112 subdivision. Search The Cottages Boulder City Sub 112 real estate on olguin-group-real-estate.wardleyre.com today.