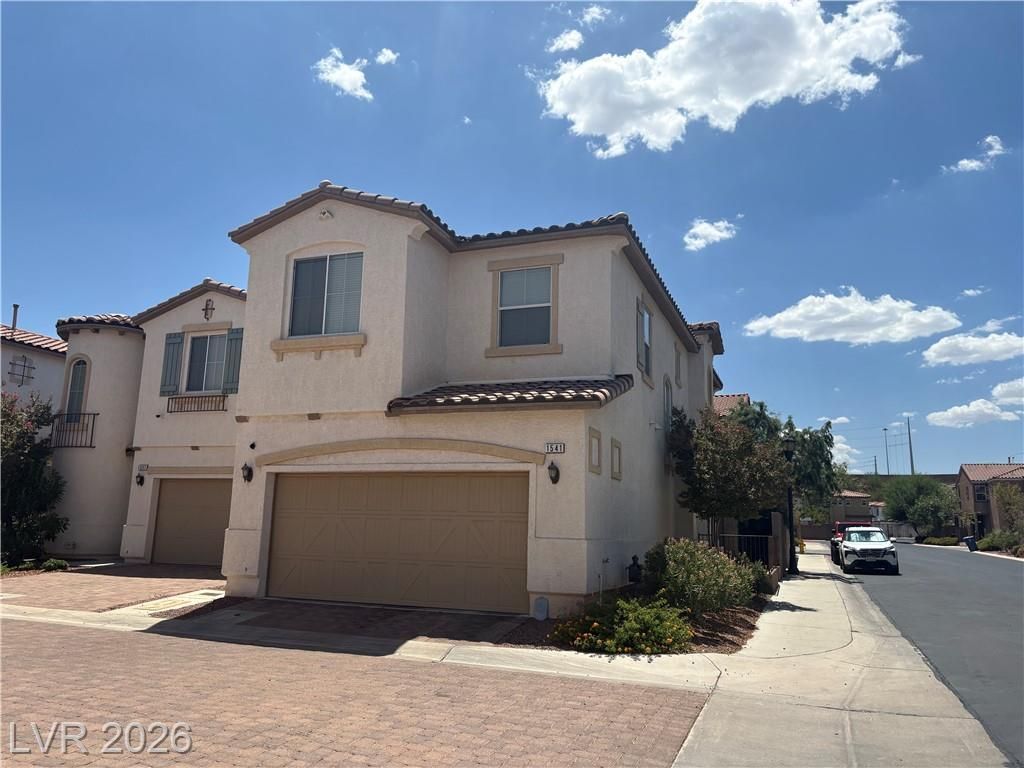

BEDS3
BATHS2 full 1 partial
SQUARE FEET1,832
MLS#2804507
STATUS(Bank Owned) - Active
PROPERTY TYPEResidential - Townhouse
SUBDIVISIONLadera Villas
Property Description
The list ??ri??e i?? n?t ??nd?????tive of seller's fin?l re??erve amount. This property is part of an online bidding event. Inspections of this property and contact with occupants are strictly prohibited. Property is sold as is.
Property Features
Property Type: Residential - Townhouse
Cooling: Central Air, Electric
Fireplaces: 1
Garage: 2 car attached
Heating: Central, Gas
Home Style: Two Story
Lot Size: 0.05 Acres
Roof Type: Pitched, Tile
Stories: 2.0
Taxes: $2,483
Year Built: 2008
Amenities
BathroomonMainLevel
HalfBathonMainLevel
Window Treatments
None
Feature Descriptions
Appliances: Dishwasher, Disposal, Gas Range
Association Amenities: Gated, Pool, Spa/Hot Tub
Community Features: Pool
Days on Site: 14
Fencimg: Block, Back Yard
Fireplace: Family Room, Gas
Flooring: Carpet, Ceramic Tile
HOA Fee: 125/ Monthly
Hot Tub: Yes
Laundry: Gas Dryer Hookup, Laundry Room
Lot: Corner Lot, Cul-De-Sac, Desert Landscaping, Landscaped, < 1/4 Acre
Parcel#: 178-16-712-050
Parking: Attached, Garage, Inside Entrance, Private
Parking Notes: Attached, Garage, Inside Entrance, Private
Pool: Community
Sewer: Public Sewer
Swimming Pool: Yes
Utilities: Underground Utilities
Water: Public
Window: Blinds, Double Pane Windows
Room Sizes
Bedroom 3: 10 X 10
Bedroom 2: 10 X 10
Primary Bedroom: 12 X 15
Living Room: 12 X 18
Local Schools
High School: Green Valley
Middle School: Greenspun
Elementary School: Bartlett, Selma,Bartlett, Selma
Listed By / Shown By
Listed By
Agency Name: ERA Brokers Consolidated
Agency Contact: (702) 525-9800
Agent Name: Douglas R. Sawyer

Shown By
Agent Name: The Olguin Group Real Estate
Agent Phone:
Agency Title: Wardley Real Estate

Estimate Your Payment
Estimated Payment
$ 823.57 per month $572.90 Principal & Interest $206.92 Property Tax $43.75 Homeowner's Insurance
1541 Mount Noble Court | MLS# 2804507
This townhouse located at 1541 Mount Noble Court, Henderson, NV 89074 is currently listed for sale with an asking price of $150,000. This property was built in 2008 and has 3 bedrooms and 2 full and 1 partial baths with 1832 sq. ft. Mount Noble Court is located in the Ladera Villas subdivision. Search Ladera Villas real estate on olguin-group-real-estate.wardleyre.com today.