
BEDS4
BATHS3 full
SQUARE FEET2,454
MLS#2805371
STATUSPending
PROPERTY TYPEResidential - Single Family
SUBDIVISIONOrchards #60-Lewis Homes
Property Description
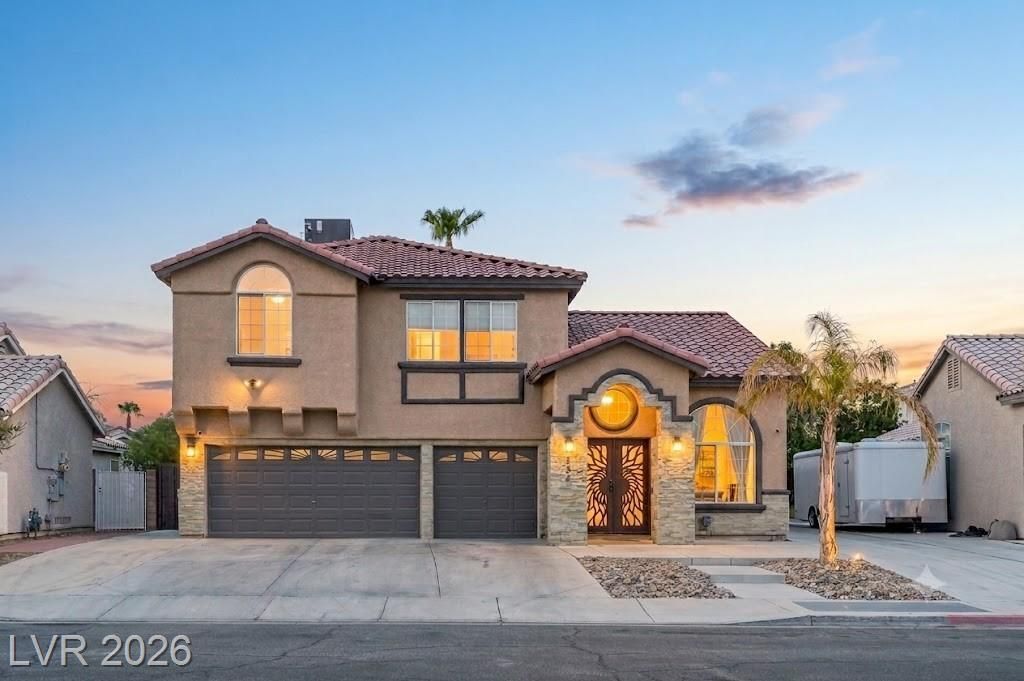
Welcome t? 1536 Or??hard Vall??? Dr??v?, ? ??tunning 2,454 sq. ft., no HOA res??den??e that combines high-end upgrades with everyday comfort. The floor plan features four spacious bedrooms, including a convenient first-level bedroom with an adjacent bathroom and shower that is ideal for guests or multi-generational living. Upstairs you will find new carpet in the bedrooms, a large primary suite with an upgraded spa-like shower with dual shower heads and a home theater room for movie nights at home. The outdoor space features an expansive gazebo providing shade for relaxing, while a three-car garage, large driveway, and gated RV parking offers incredible storage capacity.
Property Features
Property Type: Residential - Single Family
Cooling: Central Air, Electric
Fireplaces: 1
Garage: 3 car attached
Heating: Central, Gas
Home Style: Two Story
Lot Size: 0.16 Acres
Roof Type: Tile
Stories: 2.0
Taxes: $1,690
Year Built: 1994
Amenities
BathroomonMainLevel
Bedroom on Main Level
Window Treatments
Patio
Private Yard
Feature Descriptions
Appliances: Dryer, Disposal, Gas Range, Microwave, Refrigerator, Water Softener Owned, Washer
Association Amenities: None
Days on Site: 26
Fencimg: Block, Full
Fireplace: Gas, Living Room
Flooring: Carpet, Luxury Vinyl Plank, Tile
Laundry: Cabinets, Gas Dryer Hookup, Main Level, Laundry Room, Sink
Lot: Synthetic Grass, < 1/4 Acre
Parcel#: 161-03-611-046
Parking: Attached, Garage, Private, RV Gated, RV Access/Parking, RV Paved
Parking Notes: Attached, Garage, Private, RV Gated, RV Access/Parking
Patio/Porch: Patio
Sewer: Public Sewer
Utilities: Underground Utilities
Water: Public
Window: Blinds
Room Sizes
Bedroom 4: 12 X 12
Bedroom 3: 12 X 11
Bedroom 2: 11 X 11
Primary Bedroom: 17 X 16
Kitchen: 16 X 13
Local Schools
High School: Las Vegas
Middle School: Harney Kathleen & Tim
Elementary School: Goldfarb, Dan,Goldfarb, Dan
Listed By / Shown By
Listed By
Agency Name: Keller Williams MarketPlace
Agency Contact: (702) 501-3091
Agent Name: Laura D'Haene

Shown By
Agent Name: The Olguin Group Real Estate
Agent Phone:
Agency Title: Wardley Real Estate

Estimate Your Payment
Estimated Payment
$ 2,196.33 per month $1,909.66 Principal & Interest $140.83 Property Tax $145.83 Homeowner's Insurance
1536 Orchard Valley Drive | MLS# 2805371
This single family home located at 1536 Orchard Valley Drive, Las Vegas, NV 89142 is currently listed for sale with an asking price of $499,999. This property was built in 1994 and has 4 bedrooms and 3 full baths with 2454 sq. ft. Orchard Valley Drive is located in the Orchards #60-Lewis Homes subdivision. Search Orchards #60-Lewis Homes real estate on olguin-group-real-estate.wardleyre.com today.