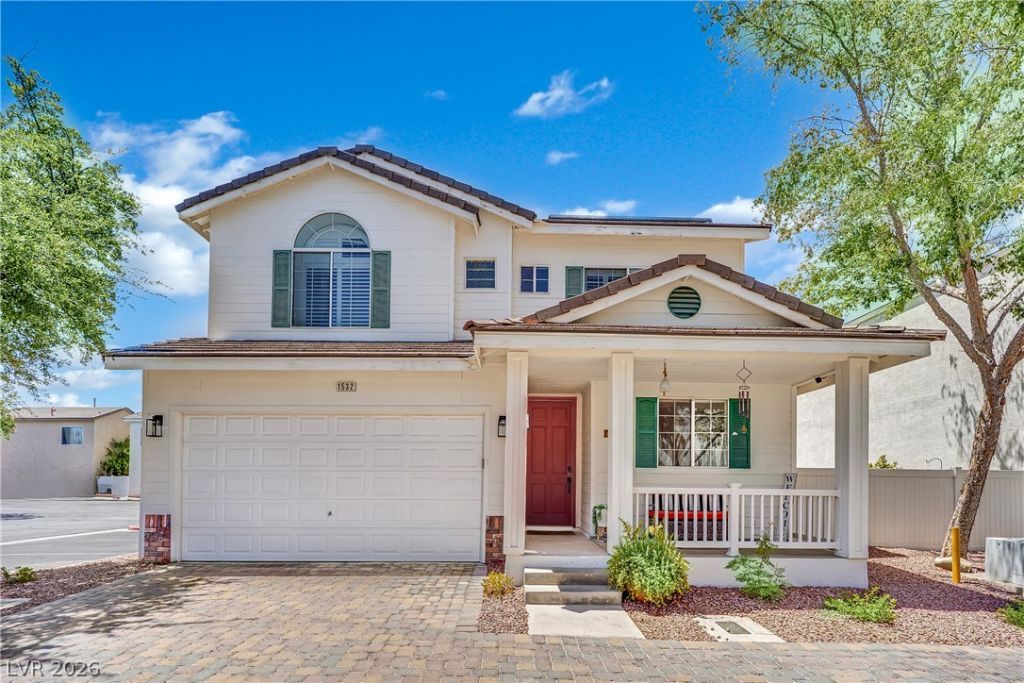

BEDS3
BATHS2 full 1 partial
SQUARE FEET1,508
MLS#2806881
STATUSActive
PROPERTY TYPEResidential - Single Family
SUBDIVISIONLamplight Square
Property Description
Locat?d in th? gated ????m??l??ght ??qu?re community, this mov?-??n ready home offers 3 bedrooms, 2.5 baths, & access to a sparkling community pool, spa, parks, & green spaces. The location provides convenient access to the St. Rose Parkway corridor with endless shopping, dining, Costco, M Resort, & nearby freeway access. Inside, the functional layout is designed for comfortable everyday living & entertaining with light laminate flooring & plantation shutters throughout. The kitchen offers granite countertops, island seating, abundant cabinetry, & a window bringing in natural light. Upstairs, spacious bedrooms provide flexible options for families, guests, or a home office. Experience low-maintenance living within a well-maintained gated community near many of Henderson's popular restaurants, entertainment, & everyday conveniences. This move-in ready property brings together comfort, lifestyle, & a highly convenient location.
Property Features
Property Type: Residential - Single Family
Cooling: Central Air, Electric
Garage: 2 car attached
Heating: Central, Gas
Home Style: Two Story
Lot Size: 0.05 Acres
Roof Type: Tile
Stories: 2.0
Taxes: $1,514
Year Built: 2001
Amenities
Ceiling Fan(s)
Window Treatments
Handicap Accessible
Porch
Private Yard
Feature Descriptions
Appliances: Disposal, Gas Range, Microwave, Refrigerator
Association Amenities: Gated, Park, Pool, Spa/Hot Tub
Community Features: Pool
Days on Site: 18
Fencimg: Back Yard, Vinyl
Flooring: Carpet, Laminate
HOA Fee: 100/ Monthly
Hot Tub: Yes
Laundry: Gas Dryer Hookup, Main Level, Laundry Room
Lot: Desert Landscaping, Landscaped, < 1/4 Acre
Parcel#: 177-26-411-014
Parking: Attached, Garage, Private
Parking Notes: Attached, Garage, Private
Patio/Porch: Porch
Pool: Community
Sewer: Public Sewer
Swimming Pool: Yes
Utilities: Underground Utilities
Water: Public
Window: Blinds, Window Treatments
Room Sizes
Living Room: 12 X 15
Dining Room: 14 X 9
Bedroom 3: 11 X 10
Bedroom 2: 11 X 10
Primary Bedroom: 16 X 12
Local Schools
High School: Liberty
Middle School: Silvestri
Elementary School: Barber, Shirley A,Barber, Shirley A
Listed By / Shown By
Listed By
Agency Name: SimpliHOM
Agent Name: James Sharp

Shown By
Agent Name: The Olguin Group Real Estate
Agent Phone:
Agency Title: Wardley Real Estate

Estimate Your Payment
Estimated Payment
$ 1,811.67 per month $1,565.92 Principal & Interest $126.17 Property Tax $119.58 Homeowner's Insurance
1532 Stone Valley Avenue | MLS# 2806881
This single family home located at 1532 Stone Valley Avenue, Las Vegas, NV 89183 is currently listed for sale with an asking price of $410,000. This property was built in 2001 and has 3 bedrooms and 2 full and 1 partial baths with 1508 sq. ft. Stone Valley Avenue is located in the Lamplight Square subdivision. Search Lamplight Square real estate on olguin-group-real-estate.wardleyre.com today.