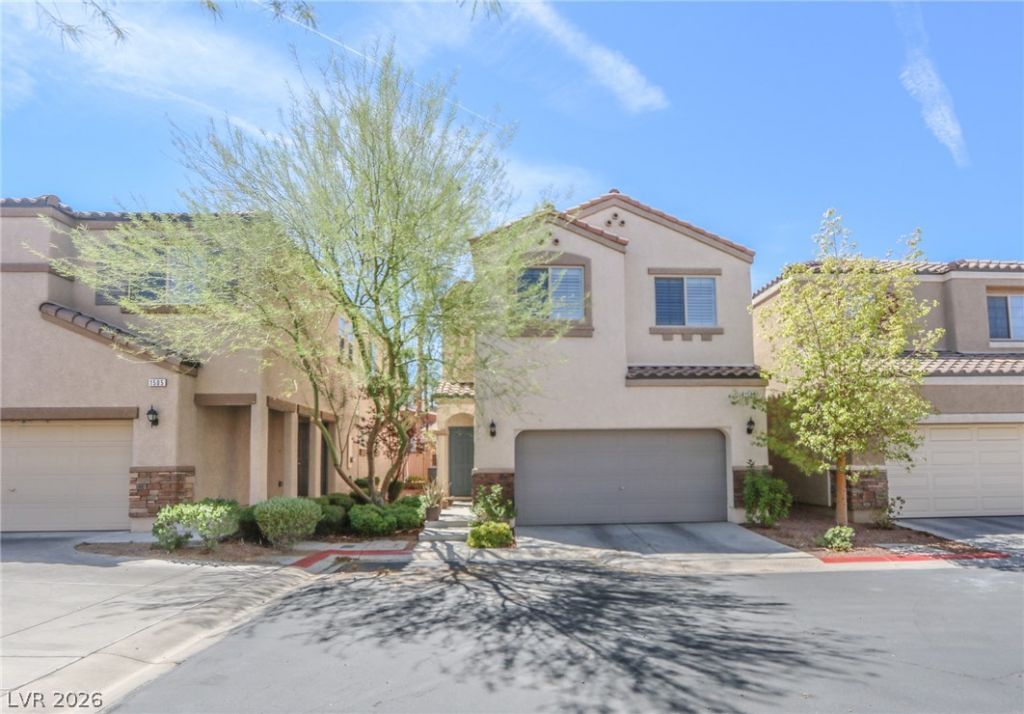

BEDS3
BATHS2 full 1 partial
SQUARE FEET1,827
MLS#2810447
STATUSActive
PROPERTY TYPEResidential - Single Family
SUBDIVISIONLadera Villas-Amd
Property Description
WOW*Absolutеy GοrgeouÑ? Î?Ñ?ghlÑ? UÑ?grаded 3 Bedroom + Loft Hοme*Ρremium Cul-de-Sac Lot with No Rear Neighbors* Double Gated Neighborhood*Steps from Pool & Spa*Professional Landscaped Backyard with Pavers, Turf, Plants and Trees*Upgraded Granite Slab CounterTops*Dark Mocha Cabinets*Stainless Appliances*Custom Backsplash*Upgraded Carpet and Pad*2 Tone Interior Paint*Shutters*Designer Lighting and Fixtures*Stone-like Tile*Fridge, Washer and Dryer Included*Good sized bedrooms and Large Closets*Double Sinks*Buyer To Verify All Info*
Property Features
Property Type: Residential - Single Family
Cooling: Central Air, Electric
Garage: 2 car attached
Heating: Central, Gas
Home Style: Two Story
Lot Size: 0.07 Acres
Roof Type: Tile
Stories: 2.0
Taxes: $2,980
Year Built: 2013
Amenities
None
Private Yard
Feature Descriptions
Appliances: Dryer, Disposal, Gas Range, Refrigerator, Washer
Association Amenities: Gated, Barbecue, Pool, Spa/Hot Tub
Community Features: Pool
Days on Site: 8
Fencimg: Block, Back Yard
Flooring: Other
HOA Fee: 29/ Monthly
Hot Tub: Yes
Laundry: Gas Dryer Hookup, Laundry Room, Upper Level
Lot: Landscaped, < 1/4 Acre
Parcel#: 178-16-719-039
Parking: Attached, Garage, Private, Guest
Parking Notes: Attached, Garage, Private, Guest
Pool: Community
Sewer: Public Sewer
Swimming Pool: Yes
Utilities: Underground Utilities
Water: Public
Room Sizes
Family Room: 14 X 24
Bedroom 3: 11 X 10
Bedroom 2: 10 X 10
Primary Bedroom: 16 X 14
Local Schools
High School: Green Valley
Middle School: Greenspun
Elementary School: Bartlett, Selma,Bartlett, Selma
Listed By / Shown By
Listed By
Agency Name: LIFE Realty District
Agency Contact: (702) 493-8484
Agent Name: Roger Ayala

Shown By
Agent Name: The Olguin Group Real Estate
Agent Phone:
Agency Title: Wardley Real Estate

Estimate Your Payment
Estimated Payment
$ 2,217.50 per month $1,829.46 Principal & Interest $248.33 Property Tax $139.71 Homeowner's Insurance
1509 Destiny Ridge Court | MLS# 2810447
This single family home located at 1509 Destiny Ridge Court , Henderson, NV 89074 is currently listed for sale with an asking price of $479,000. This property was built in 2013 and has 3 bedrooms and 2 full and 1 partial baths with 1827 sq. ft. Destiny Ridge Court is located in the Ladera Villas-Amd subdivision. Search Ladera Villas-Amd real estate on olguin-group-real-estate.wardleyre.com today.