
BEDS2
BATHS2 full
SQUARE FEET1,162
MLS#2808897
STATUSActive Under Contract
PROPERTY TYPEResidential - Single Family
SUBDIVISIONOak Hills At Summerlin-Phase 1
Property Description
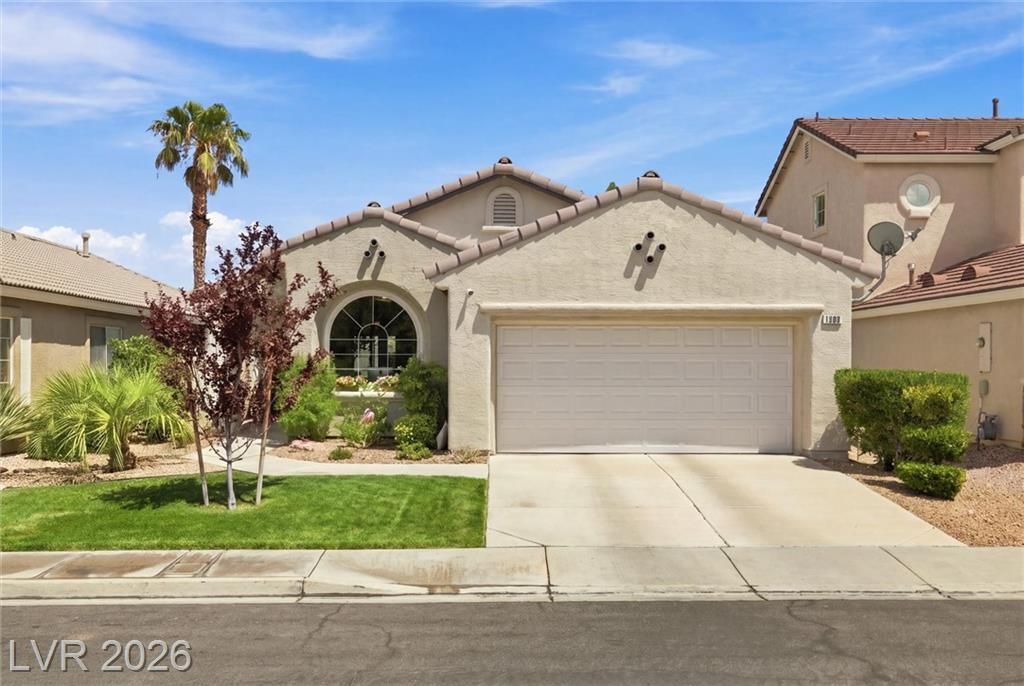
Beautiful m?ve?in-r??d?? ????ngl?-story home in the h?art ?f Summerlin! Upgrades everywhere! Like new, almost everything in this home has been redone. New wood flooring, custom kitchen cabinets with quartz countertops & backsplash. Stainless steel appliances. New windows throughout. Custom trim and mill work around doors and windows. Entire HVAC system was replaced recently. Bathrooms completely remodeled. Custom closet and shelving in primary bedroom. 2nd bedroom features custom cabinets and fold-out murphy bed. Private back yard with covered patio. Built-in storage cabinets in garage. Excellent Summerlin location with easy access to Summerlin Parkway and the 215 Freeway. Close to schools, parks, shopping and resturants, only minutes away from downtown Summerlin.
Property Features
Property Type: Residential - Single Family
Cooling: Central Air, Electric
Garage: 2 car attached
Heating: Central, Gas
Home Style: One Story
Lot Size: 0.10 Acres
Roof Type: Tile
Stories: 1.0
Taxes: $1,923
Year Built: 1998
Amenities
BathroomonMainLevel
Bedroom on Main Level
Ceiling Fan(s)
Primary Downstairs
Patio
Private Yard
Feature Descriptions
Appliances: Dryer, Dishwasher, Disposal, Gas Range, Microwave, Refrigerator, Washer
Days on Site: 14
Fencimg: Block, Back Yard
Flooring: Laminate
HOA Fee: 74/ Monthly
Laundry: Gas Dryer Hookup, Main Level, Laundry Room
Lot: Desert Landscaping, Front Yard, Sprinklers In Front, Landscaped, < 1/4 Acre
Parcel#: 137-24-413-057
Parking: Attached, Garage, Inside Entrance, Open, Private, Shelves
Parking Notes: Attached, Garage, Inside Entrance, Open, Private, Shelv
Patio/Porch: Patio
Sewer: Public Sewer
Utilities: Cable Available, Underground Utilities
Water: Public
Window: Double Pane Windows, Low-Emissivity Windows
Room Sizes
Bedroom 2: 11 X 11
Primary Bedroom: 12 X 15
Local Schools
High School: Palo Verde
Middle School: Rogich Sig
Elementary School: Staton, Ethel W.,Staton, Ethel W.
Listed By / Shown By
Listed By
Agency Name: eXp Realty
Agency Contact: (702) 530-2864
Agent Name: Eric S. Bumgardner

Shown By
Agent Name: The Olguin Group Real Estate
Agent Phone:
Agency Title: Wardley Real Estate

Estimate Your Payment
Estimated Payment
$ 2,088.30 per month $1,791.26 Principal & Interest $160.25 Property Tax $136.79 Homeowner's Insurance
1508 Stonefield Street | MLS# 2808897
This single family home located at 1508 Stonefield Street, Las Vegas, NV 89144 is currently listed for sale with an asking price of $469,000. This property was built in 1998 and has 2 bedrooms and 2 full baths with 1162 sq. ft. Stonefield Street is located in the Oak Hills At Summerlin-Phase 1 subdivision. Search Oak Hills At Summerlin-Phase 1 real estate on olguin-group-real-estate.wardleyre.com today.