
BEDS3
BATHS2 full
SQUARE FEET1,524
MLS#2810127
STATUSActive
PROPERTY TYPERental - Single Family
SUBDIVISIONVista Ridge
Property Description
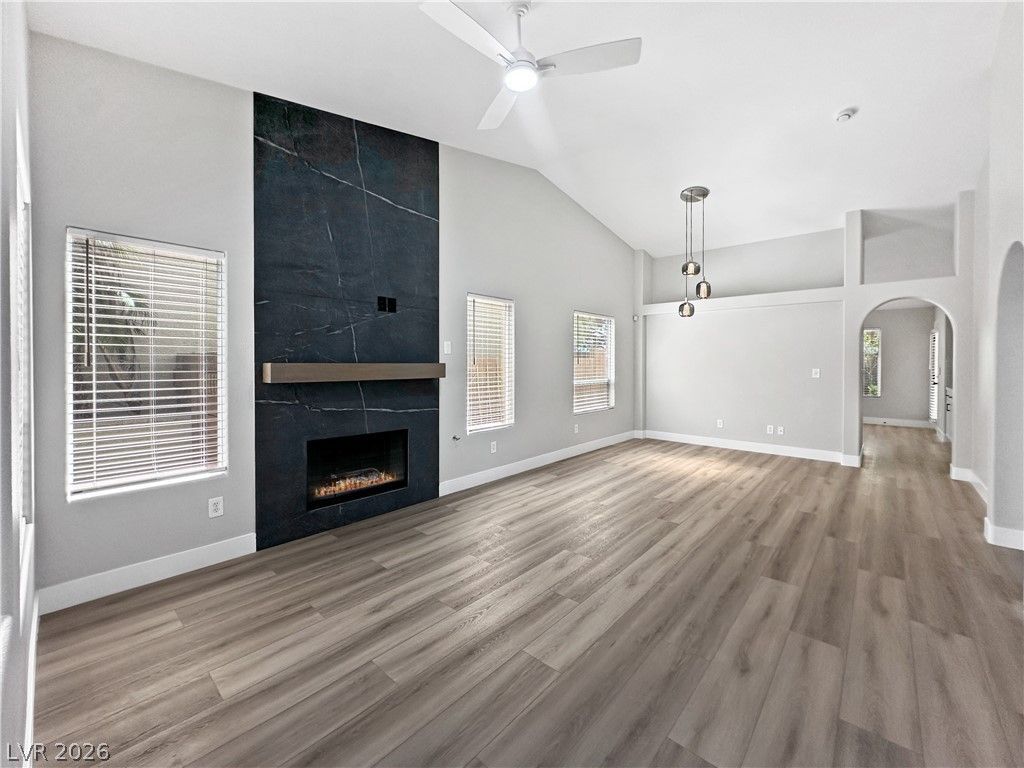
Sophi??ti??ated ???u??ur?? ?????v??ng with Unforgettable Strip V??ew??. Nestled within an exclusive gated community,this fully reimagined luxury residence offers the perfect blend of modern elegance and timeless design.Enjoy dazzling Strip views from the elevated backyard viewing deck and the serene primary suite?anexperience few homes can rival. Private gated courtyard into a professionally designed interior,showcasing exquisite craftsmanship and opulent finishes throughout. The gourmet kitchen is a chef'sdream, featuring sleek marble countertops, extensive cabinetry. Rich luxury vinyl plank flooring flowsseamlessly throughout the home?no carpet in sight?Every detail has been elevated: designer lightfixtures, contemporary faucets, new quartz counters, fresh interior paint, and fully renovated baths. Astriking fireplace serves as a stunning focal point, ideal for intimate gatherings or quiet evenings. 3-cargarage, almost new water conditioning system. Front landscaped maintained by HOA. **Small dogs 15lbs or less considered on a case-by-case basis. Pet photo, pet application, & pet training/immunization records required for consideration. Max two dogs 15lbs or less. No cats will be considered** DEPOSITS: $3,070 Security, $400 Cleaning, & $100 Cleaning.
Property Features
Property Type: Rental - Single Family
Cooling: Central Air, Electric, Refrigerated
Fireplaces: 1
Garage: 3 car attached
Heating: Central, Gas
Home Style: One Story
Lot Size: 0.12 Acres
Roof Type: Pitched, Tile
Stories: 1.0
Year Built: 1999
Amenities
BathroomonMainLevel
Bedroom on Main Level
Ceiling Fan(s)
Full Bath on Main Level
Primary Downstairs
Window Treatments
Programmable Thermostat
Courtyard
Patio
Private Yard
Feature Descriptions
Appliances: Dryer, Dishwasher, Disposal, Gas Range, Gas Water Heater, Microwave, Refrigerator, Water Softener Owned, Water Softener, Washer/Dryer, Washer/DryerAllInOne, Washer
Association Amenities: Gated, Barbecue, Park
Days on Site: 8
Exterior: Frame, Stucco
Fencimg: Block, Back Yard
Fireplace: Electric, Living Room
Flooring: Luxury Vinyl Plank
Laundry: Gas Dryer Hookup, Main Level, Laundry Room
Lot: Desert Landscaping, Landscaped, Rocks, < 1/4 Acre
Parcel#: 178-21-710-045
Parking: Attached, Garage, Garage Door Opener, Inside Entrance, Private
Parking Notes: Attached, Garage, Garage Door Opener, Inside Entrance
Patio/Porch: Covered, Patio
Pets Allowed: Yes, Negotiable
Sewer: Public Sewer
Special View Info: City, Mountain(s), Strip View
Utilities: Cable Available, Underground Utilities
Window: Blinds, Window Treatments
Room Sizes
Dining Room: 12 X 12
Living Room: 23 X 10
Bedroom 3: 12 X 10
Bedroom 2: 12 X 10
Primary Bedroom: 15 X 14
Local Schools
High School: Foothill
Middle School: Miller Bob
Elementary School: Brown, Hannah Marie,Brown, Hannah Marie
Listed By / Shown By
Listed By
Agency Name: Keller Williams MarketPlace
Agency Contact: gilgildore@gmail.com
Agent Name: Gilbert G. Gildore

Shown By
Agent Name: The Olguin Group Real Estate
Agent Phone:
Agency Title: Wardley Real Estate

1506 Emerald Peak Avenue | MLS# 2810127
This property located at 1506 Emerald Peak Avenue, Henderson, NV 89012 is currently listed for rent with an asking price of $3,020 / Monthly. Search Henderson real estate on olguin-group-real-estate.wardleyre.com today.