
BEDS2
BATHS2 full
SQUARE FEET1,085
MLS#2725045
STATUSPending
PROPERTY TYPEResidential - Condominium
SUBDIVISIONSanta Margarita Condo
Property Description
Gorgeous ??om??letel?? r?n?v?t?d ??ondo on the ground floor, with 2 b?dro?ms, 2 baths, 1 car garage, pool in a beautiful community, close to shopping and dining facilities. Floor plan boasts a spacious, open living area, beautiful wood-like and tile flooring, and a stylish kitchen with a breakfast bar. Appliances are included and the master suite offers a walk-in closet and private en-suite with separated tub and shower.
Property Features
Property Type: Residential - Condominium
Cooling: Central Air, Electric
Fireplaces: 1
Garage: 1 car attached
Heating: Central, Gas
Home Style: Two Story
Lot Size: 0.13 Acres
Roof Type: Other
Stories: 2.0
Taxes: $1,070
Year Built: 1994
Amenities
BathroomonMainLevel
Bedroom on Main Level
Primary Downstairs
None
Balcony
Feature Descriptions
Appliances: Dishwasher, Disposal, Gas Range, Refrigerator
Association Amenities: Pool
Community Features: Pool
Days on Site: 326
Fencimg: None
Fireplace: Gas, Living Room
Flooring: Laminate
HOA Fee: 210/ Monthly
Laundry: Gas Dryer Hookup, Laundry Room
Lot: None
Parcel#: 163-02-213-007
Parking: Attached, Garage, Guest
Parking Notes: Attached, Garage, Guest
Patio/Porch: Balcony
Pool: Community
Sewer: Public Sewer
Swimming Pool: Yes
Utilities: Underground Utilities
Water: Public
Room Sizes
Living Room: 14 X 12
Bedroom 2: 12 X 10
Primary Bedroom: 14 X 15
Local Schools
High School: Bonanza
Middle School: Garside Frank F.
Elementary School: Hancock, Doris,Hancock, Doris
Listed By / Shown By
Listed By
Agency Name: Kim's Realty Solutions
Agency Contact: 702-301-5178
Agent Name: Kyusang Yoo

Shown By
Agent Name: The Olguin Group Real Estate
Agent Phone:
Agency Title: Wardley Real Estate

Estimate Your Payment
Estimated Payment
$ 1,055.25 per month $897.54 Principal & Interest $89.17 Property Tax $68.54 Homeowner's Insurance
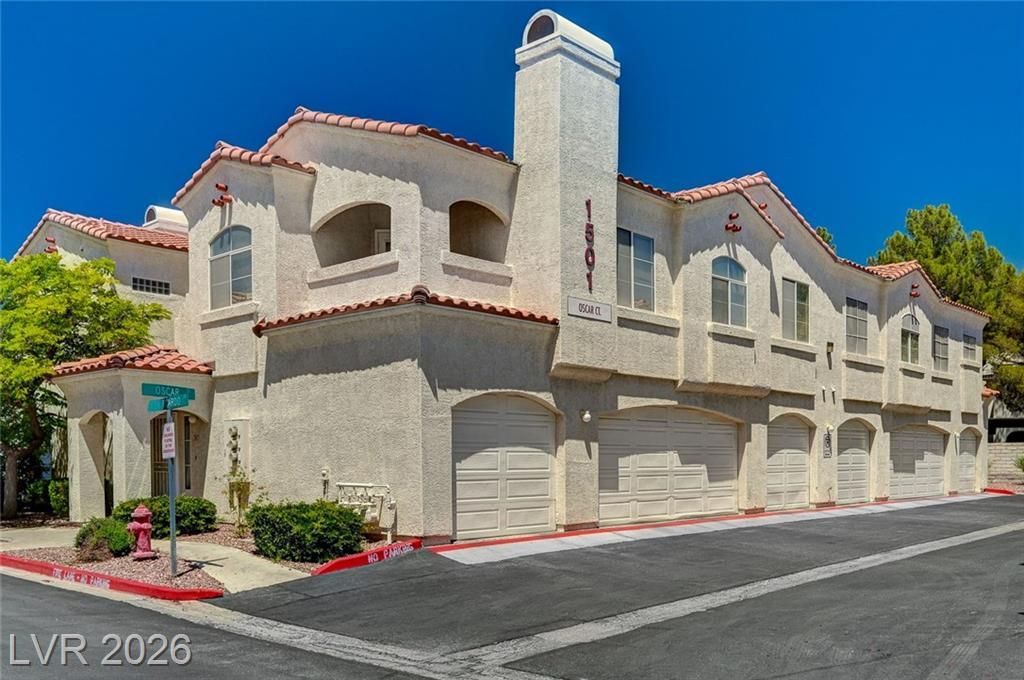
1501 Oscar Court, Unit 101 | MLS# 2725045
This condo located at 1501 Oscar Court, Unit 101, Las Vegas, NV 89146 is currently listed for sale with an asking price of $235,000. This property was built in 1994 and has 2 bedrooms and 2 full baths with 1085 sq. ft. Oscar Court, Unit 101 is located in the Santa Margarita Condo subdivision. Search Santa Margarita Condo real estate on olguin-group-real-estate.wardleyre.com today.