
BEDS4
BATHS3 full 1 partial
SQUARE FEET3,150
MLS#2807219
STATUSActive
PROPERTY TYPEResidential - Single Family
SUBDIVISIONLiberty Ridge Windmarch Collection
Property Description
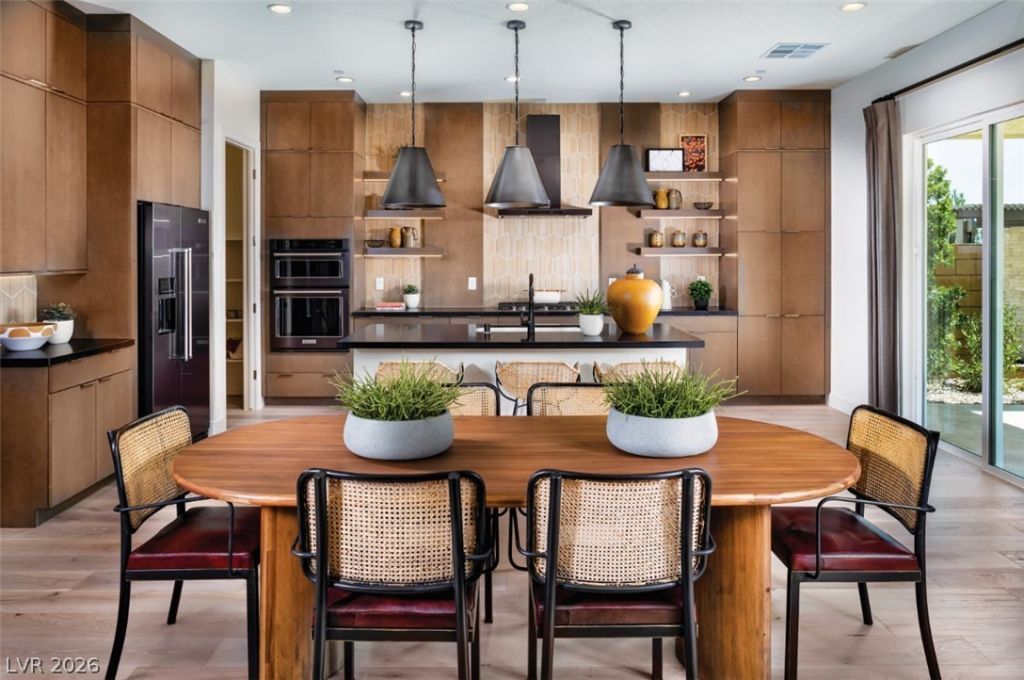
The Chap?rell? offer?? th?ughtful d?????gn f?atures across tw? flo?rs located in a cul-de-sac. A dramatic two-story foyer flows into a large great room, a casual dining area, and a well-appointed kitchen. The kitchen is highlighted by a central island, and a generous walk-in pantry. A covered patio off the kitchen provides the ideal space for outdoor entertaining. A first-floor secondary bedroom has generous closet space and a full bath, providing comfort and privacy for family or guests. The primary bedroom includes a spacious walk-in closet and a luxurious bath featuring a dual-sink vanity, a relaxing shower, and a private water closet. Two secondary bedrooms have ample closet space and share a full hall bath. Additional features include a versatile flex room, an everyday entry, a convenient powder room, and a three-car garage.
Property Features
Property Type: Residential - Single Family
Cooling: Central Air, Electric,2 Units
Fireplaces: 1
Garage: 3 car attached
Heating: Central, Gas
Home Style: Two Story, Loft
Lot Size: 0.25 Acres
Roof Type: Tile
Stories: 2.0
Taxes: $9,980
Year Built: 2027
Amenities
BathroomonMainLevel
Bedroom on Main Level
Window Treatments
Programmable Thermostat
Patio
Private Yard
Sprinkler/Irrigation
Feature Descriptions
Appliances: Built-In Gas Oven, Dishwasher, ENERGY STAR Qualified Appliances, Gas Cooktop, Disposal, Microwave
Days on Site: 21
Exterior: Drywall
Fencimg: Block, Back Yard
Fireplace: Gas, Great Room
Flooring: Carpet, Tile
HOA Fee: 80/ Monthly
Laundry: Gas Dryer Hookup, Upper Level
Lot: 1/4 to 1 Acre Lot, Cul-De-Sac, Drip Irrigation/Bubblers, Desert Landscaping, Sprinklers In Front, Landscaped, Rocks, Trees
Other Equipment: Water Softener Loop
Parcel#: 186-17-515-007
Parking: Attached, Garage, Garage Door Opener, Inside Entrance, Private
Parking Notes: Attached, Garage, Garage Door Opener, Inside Entrance
Patio/Porch: Covered, Patio
Sewer: Public Sewer
Utilities: Underground Utilities
Water: Public
Window: Blinds, Double Pane Windows
Room Sizes
Great Room: 20 X 15
Bedroom 4: 12 X 11
Bedroom 3: 13 X 11
Bedroom 2: 13 X 12
Primary Bedroom: 20 X 15
Local Schools
High School: Boulder City
Middle School: Garrett Elton M.
Elementary School: Mitchell,King, Martha
Listed By / Shown By
Listed By
Agency Name: TB Realty Las Vegas LLC
Agency Contact: 702-243-9800
Agent Name: Scott A. Trummel

Shown By
Agent Name: The Olguin Group Real Estate
Agent Phone:
Agency Title: Wardley Real Estate

Estimate Your Payment
Estimated Payment
$ 4,934.43 per month $3,811.68 Principal & Interest $831.67 Property Tax $291.08 Homeowner's Insurance
1496 High Salute Court | MLS# 2807219
This single family home located at 1496 High Salute Court, Boulder City, NV 89005 is currently listed for sale with an asking price of $998,000. This property was built in 2027 and has 4 bedrooms and 3 full and 1 partial baths with 3150 sq. ft. High Salute Court is located in the Liberty Ridge Windmarch Collection subdivision. Search Liberty Ridge Windmarch Collection real estate on olguin-group-real-estate.wardleyre.com today.