
BEDS3
BATHS2 full 1 partial
SQUARE FEET2,024
MLS#2761786
STATUSActive
PROPERTY TYPEResidential - Single Family
SUBDIVISIONSeven Hills Parcel V2
Property Description
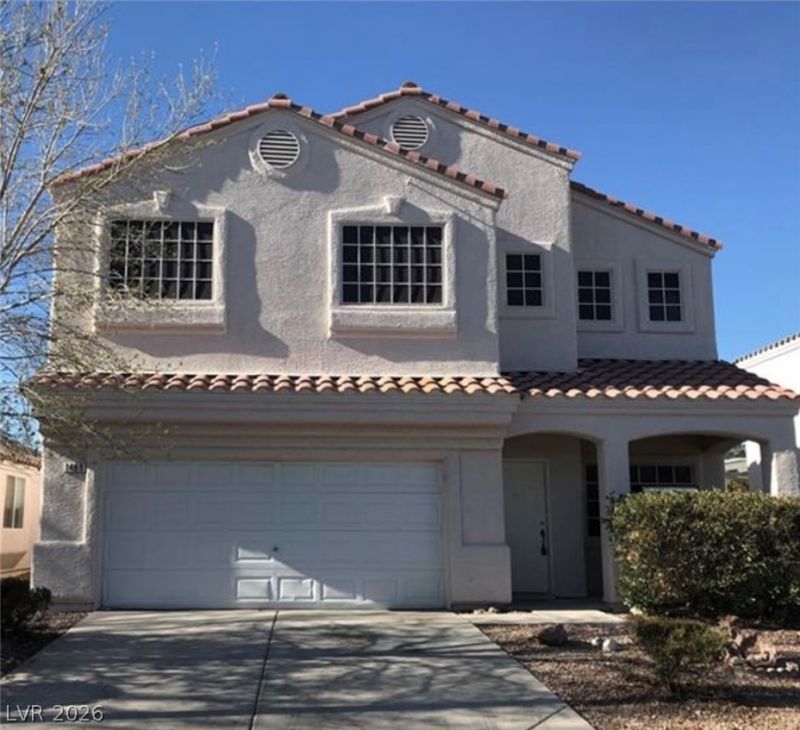
Seven H??lls G?ted Commun??t??. F??tur??? vaulted ceilings in th? liv??ng and dining rooms, a family room with a gas fireplace, kitchen with tile countertops and eating nook, 3 bedrooms, 2 1-2 bathrooms, a 2 car garage, carpet and tile throughout, huge laundry room, a primary bedroom with vaulted ceilings, and primary bathroom with make-up table. Near shopping, restaurants, and the Strip!
Property Features
Property Type: Residential - Single Family
Cooling: Central Air, Electric
Garage: 2 car attached
Heating: Central, Gas
Home Style: Two Story
Lot Size: 0.12 Acres
Roof Type: Tile
Stories: 2.0
Taxes: $3,142
Year Built: 2000
Amenities
Ceiling Fan(s)
Window Treatments
Private Yard
Feature Descriptions
Appliances: Gas Range
Days on Site: 175
Fencimg: Block, Back Yard
Flooring: Luxury Vinyl Plank
HOA Fee: 65/ Monthly
Laundry: Gas Dryer Hookup, Laundry Room
Lot: Desert Landscaping, Landscaped, < 1/4 Acre
Parcel#: 191-02-718-068
Parking: Attached, Garage, Garage Door Opener, Inside Entrance, Private
Parking Notes: Attached, Garage, Garage Door Opener, Inside Entrance
Sewer: Public Sewer
Utilities: Underground Utilities
Water: Public
Window: Blinds
Room Sizes
Bedroom 3: 11 X 11
Bedroom 2: 11 X 12
Primary Bedroom: 15 X 24
Family Room: 11 X 21
Dining Room: 9 X 9
Living Room: 15 X 16
Local Schools
High School: Coronado High
Middle School: Webb, Del E.
Elementary School: Wolff, Elise L.,Wolff, Elise L.
Listed By / Shown By
Listed By
Agency Name: Realty ONE Group, Inc
Agency Contact: (702) 683-6563
Agent Name: Jill Amsel

Shown By
Agent Name: The Olguin Group Real Estate
Agent Phone:
Agency Title: Wardley Real Estate

Estimate Your Payment
Estimated Payment
$ 2,440.25 per month $2,023.86 Principal & Interest $261.83 Property Tax $154.55 Homeowner's Insurance
1489 Silver Sunset Drive | MLS# 2761786
This single family home located at 1489 Silver Sunset Drive, Henderson, NV 89052 is currently listed for sale with an asking price of $529,900. This property was built in 2000 and has 3 bedrooms and 2 full and 1 partial baths with 2024 sq. ft. Silver Sunset Drive is located in the Seven Hills Parcel V2 subdivision. Search Seven Hills Parcel V2 real estate on olguin-group-real-estate.wardleyre.com today.