
BEDS5
BATHS3 full
SQUARE FEET2,982
MLS#2804365
STATUSActive
PROPERTY TYPEResidential - Single Family
SUBDIVISIONSpencer Pyle
Property Description
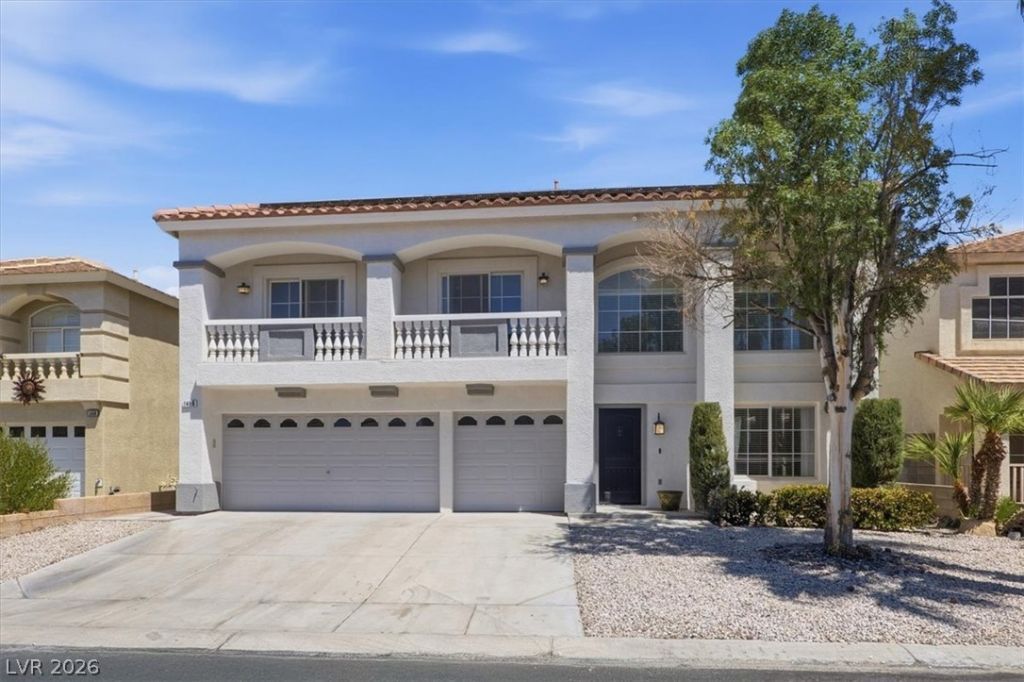
Welcome t? thi?? beaut??full?? u??gr?d?d ?nd meticulously maint?in?d 5-bedroom home that truly has it all! Featuring a formal living room, elegant dining room, spacious family room, an expansive upstairs loft, and a highly desirable first-floor bedroom, this home offers the perfect layout for comfortable living and entertaining. Freshly painted inside and out, this move-in-ready home showcases crown molding throughout and pride of ownership at every turn. The resort-style backyard features a sparkling pool, built-in BBQ, and lush park-like landscaping, making it the perfect place to entertain family and friends year-round. But wait?there's more! This incredible property also includes a rare two-story detached casita with its own bathroom, offering endless possibilities as private guest quarters, a home office, workshop, living space, or the perfect setup for multi-generational living. To top it all off, the home is equipped with solar panels that will be paid in full by the seller at closing, providing energy savings with no lease or loan to assume. This truly is a one-of-a-kind property offering space, flexibility, and amenities you won't find just anywhere. Don't miss your opportunity to make this exceptional home yours!
Property Features
Property Type: Residential - Single Family
Cooling: Central Air, Electric
Fireplaces: 3
Garage: 3 car attached
Heating: Central, Gas
Home Style: Two Story
Lot Size: 0.14 Acres
Roof Type: Tile
Stories: 2.0
Taxes: $4,589
Year Built: 2000
Amenities
BathroomonMainLevel
Bedroom on Main Level
Ceiling Fan(s)
ThreeQuarterBathonMainLevel
Built-in Barbecue
Balcony
Barbecue
Patio
Private Yard
Feature Descriptions
Appliances: Dryer, Disposal, Gas Range, Refrigerator, Washer
Days on Site: 22
Fencimg: Block, Back Yard
Fireplace: Bedroom, Family Room, Gas, Glass Doors, Living Room, Multi-Sided
Flooring: Ceramic Tile
HOA Fee: 240/ Annually
Laundry: Gas Dryer Hookup, Main Level
Lot: Desert Landscaping, Landscaped, < 1/4 Acre
Parcel#: 177-26-211-002
Parking: Attached, Garage, Garage Door Opener, Inside Entrance, Private
Parking Notes: Attached, Garage, Garage Door Opener, Inside Entrance
Patio/Porch: Balcony, Patio
Pool: In Ground, Private
Sewer: Public Sewer
Swimming Pool: Yes
Utilities: Cable Available
Water: Public
Window: Double Pane Windows
Room Sizes
Dining Room: 12 X 12
Living Room: 17 X 12
Family Room: 15 X 20
Bedroom 5: 10 X 12
Bedroom 4: 10 X 12
Bedroom 3: 10 X 14
Bedroom 2: 11 X 12
Primary Bedroom: 17 X 17
Local Schools
High School: Liberty
Middle School: Silvestri
Elementary School: Barber, Shirley A,Barber, Shirley A
Listed By / Shown By
Listed By
Agency Name: Keller Williams MarketPlace
Agency Contact: (714) 907-7296
Agent Name: Doreen Orlando

Shown By
Agent Name: The Olguin Group Real Estate
Agent Phone:
Agency Title: Wardley Real Estate

Estimate Your Payment
Estimated Payment
$ 3,157.33 per month $2,578.04 Principal & Interest $382.42 Property Tax $196.88 Homeowner's Insurance
1486 Falling Snow Avenue | MLS# 2804365
This single family home located at 1486 Falling Snow Avenue, Las Vegas, NV 89183 is currently listed for sale with an asking price of $675,000. This property was built in 2000 and has 5 bedrooms and 3 full baths with 2982 sq. ft. Falling Snow Avenue is located in the Spencer Pyle subdivision. Search Spencer Pyle real estate on olguin-group-real-estate.wardleyre.com today.