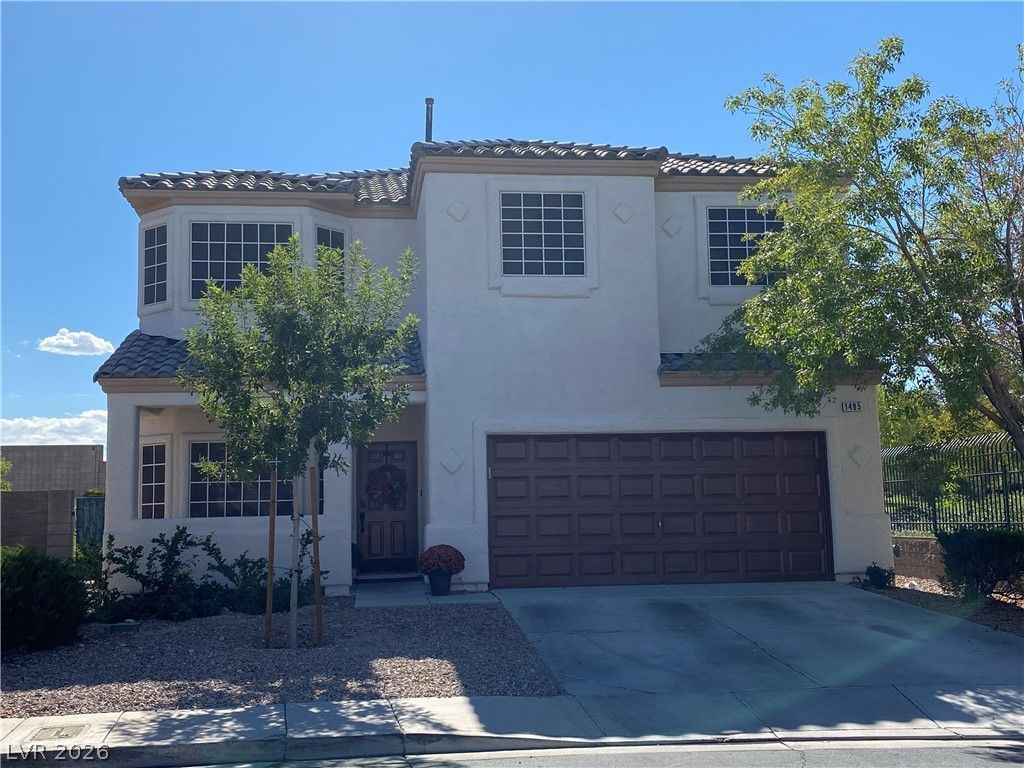

BEDS3
BATHS2 full 1 partial
SQUARE FEET1,812
MLS#2797889
STATUSActive
PROPERTY TYPEResidential - Single Family
SUBDIVISIONSeven Hills Parcel V2
Property Description
Picture ? ver?? quaint, ???v?n ????ll?? Location in H?nder??on, an wide open view in the rear yard, with 3 bedroom,s 2.5 baths, with family rooms upstairs and downstairs, living room, downstairs laundry room, gas fireplace. The kitchen has granite countertops and ceilng fans thoughout., The Master Bedroom has a covered backyard pario as does the oversized back yard allowing relief from the summer sun. Fully gated for safety and protection, the unit has only one neighbor located on the left side while open space is on the right. The roads allow quick access to freeway channels and shopping
Property Features
Property Type: Residential - Single Family
Cooling: Central Air, Electric
Fireplaces: 1
Garage: 2 car attached
Heating: Central, Gas
Home Style: Two Story
Lot Size: 0.13 Acres
Roof Type: Tile
Stories: 2.0
Taxes: $2,976
Year Built: 2000
Amenities
Window Treatments
Private Yard
Sprinkler/Irrigation
Feature Descriptions
Appliances: Dryer, Disposal, Gas Range, Microwave, Refrigerator, Washer
Association Amenities: Gated
Days on Site: 48
Exterior: Frame, Stucco
Fencimg: Block, Back Yard
Fireplace: Family Room, Gas
Flooring: Carpet, Tile
HOA Fee: 65/ Monthly
Laundry: Electric Dryer Hookup, Gas Dryer Hookup, Main Level, Laundry Room
Lot: Drip Irrigation/Bubblers, Desert Landscaping, Landscaped, Sprinklers Timer, < 1/4 Acre
Parcel#: 191-02-718-069
Parking: Attached, Garage, Open, Private
Parking Notes: Attached, Garage, Open, Private
Sewer: Public Sewer
Utilities: Cable Available, Underground Utilities
Water: Public
Window: Blinds, Double Pane Windows, Tinted Windows
Room Sizes
Kitchen: 12 X 9
Living Room: 16 X 12
Family Room: 14 X 12
Dining Room: 12 X 10
Bedroom 3: 12 X 12
Bedroom 2: 12 X 10
Primary Bedroom: 14 X 12
Local Schools
High School: Coronado High
Middle School: Webb, Del E.
Elementary School: Wolfe, Eva M.,Wolfe, Eva M.
Listed By / Shown By
Listed By
Agency Name: Desert Sand Property Mgmt
Agency Contact: 702-483-5716
Agent Name: Patrick H. Stafford

Shown By
Agent Name: The Olguin Group Real Estate
Agent Phone:
Agency Title: Wardley Real Estate

Estimate Your Payment
Estimated Payment
$ 2,365.16 per month $1,966.95 Principal & Interest $248.00 Property Tax $150.21 Homeowner's Insurance
1485 Silver Sunset Drive | MLS# 2797889
This single family home located at 1485 Silver Sunset Drive, Henderson, NV 89052 is currently listed for sale with an asking price of $515,000. This property was built in 2000 and has 3 bedrooms and 2 full and 1 partial baths with 1812 sq. ft. Silver Sunset Drive is located in the Seven Hills Parcel V2 subdivision. Search Seven Hills Parcel V2 real estate on olguin-group-real-estate.wardleyre.com today.