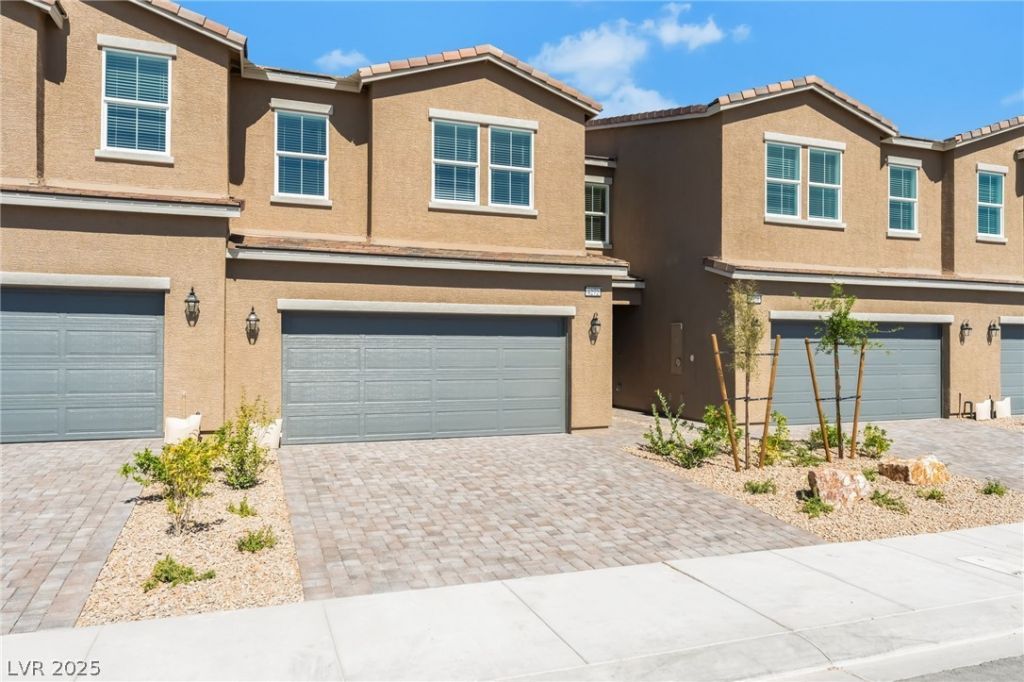

BEDS3
BATHS2 full 1 partial
SQUARE FEET1,727
MLS#2738244
STATUSActive
PROPERTY TYPEResidential - Townhouse
SUBDIVISIONLamb Owens Phase 1
Property Description
NEW CON??TRUC?IO?? | G?????D C????MUNITY | LAND??CA?ED BACKYARDWelcome to Parkhill Crest, where modern design meets effortless Las Vegas living. This beautifully designed Arroway Mid Century Modern home (Homesite 3) offers an inviting open-concept layout with the kitchen flowing naturally into the spacious great room?perfect for hosting friends, relaxing at home, or simply enjoying more room to live.Step outside to a fully landscaped backyard, offering a finished outdoor space without the time and expense of starting from scratch. A 2-car garage with a full-size driveway adds everyday convenience, while thoughtfully designed bedrooms and flexible living spaces give you room to grow.Located in a gated community with convenient access to shopping, dining, major roadways, and the Las Vegas Strip, Parkhill Crest offers the best of new construction in a location that keeps you connected.And with current builder incentives available, now may be the perfect time to make your move. Contact the builder to learn about available incentives and see how much you could save on your new home.
Property Features
Property Type: Residential - Townhouse
Cooling: Central Air, Electric, ENERGY STAR Qualified Equipme
Garage: 2 car attached
Heating: Central, Electric
Home Style: Two Story
Lot Size: 0.05 Acres
Roof Type: Tile
Stories: 2.0
Taxes: $935
Year Built: 2025
Amenities
BathroomonMainLevel
HalfBathonMainLevel
Window Treatments
Programmable Thermostat
None
Sprinkler/Irrigation
Feature Descriptions
Appliances: Dishwasher, Electric Range, Disposal, Microwave, Tankless Water Heater
Association Amenities: Gated
Days on Site: 270
Exterior: Drywall
Fencimg: Block, Back Yard
Flooring: Carpet, Luxury Vinyl Plank
HOA Fee: 145/ Monthly
Laundry: Electric Dryer Hookup, Upper Level
Lot: Back Yard, Drip Irrigation/Bubblers, Desert Landscaping, Front Yard, Landscaped, Sprinklers Timer, Trees, < 1/4 Acre
Parcel#: 140-30-523-003
Parking: Attached, Garage, Private
Parking Notes: Attached, Garage, Private
Sewer: Public Sewer
Utilities: Underground Utilities
Water: Public
Window: Blinds, Double Pane Windows, Insulated Windows, Window Treatments
Room Sizes
Dining Room: 13 X 10
Kitchen: 19 X 9
Great Room: 15 X 13
Loft: 18 X 10
Bedroom 3: 10 X 10
Bedroom 2: 10 X 10
Primary Bedroom: 14 X 13
Local Schools
High School: Desert Pines
Middle School: Monaco Mario C & Joanne
Elementary School: Diaz, Ruben P.,Diaz, Ruben P.
Listed By / Shown By
Listed By
Agency Name: TB Realty Las Vegas LLC
Agency Contact: 702-243-9800
Agent Name: Bianca K. Greeff

Shown By
Agent Name: The Olguin Group Real Estate
Agent Phone:
Agency Title: Wardley Real Estate

Estimate Your Payment
Estimated Payment
$ 1,467.43 per month $1,290.93 Principal & Interest $77.92 Property Tax $98.58 Homeowner's Insurance
1482 Stellar Summit Street | MLS# 2738244
This townhouse located at 1482 Stellar Summit Street, Las Vegas, NV 89110 is currently listed for sale with an asking price of $338,000. This property was built in 2025 and has 3 bedrooms and 2 full and 1 partial baths with 1727 sq. ft. Stellar Summit Street is located in the Lamb Owens Phase 1 subdivision. Search Lamb Owens Phase 1 real estate on olguin-group-real-estate.wardleyre.com today.