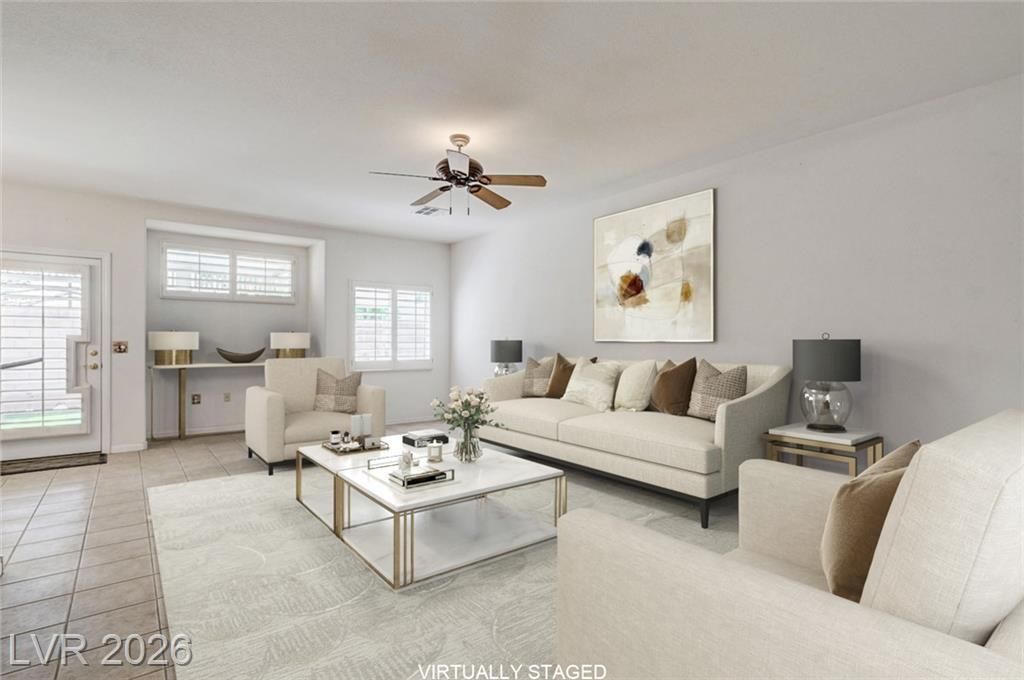

BEDS3
BATHS2 full 1 partial
SQUARE FEET1,972
MLS#2790317
STATUSPending
PROPERTY TYPEResidential - Townhouse
SUBDIVISIONWhitney Ranch Parcel 17-Phase 1
Property Description
BELOW ??AR??ET!! ?R??C??D ??? ??ELL! $349,000 for nearly 2,000 sq ft ??n a g?ted Henderson community!! Rare opportunity in desirable Whitney Place! This spacious 1,972 sq ft gated townhome offers 3 bedrooms, 2.5 baths, an open, functional floor plan, and one of the larger layouts in the community. Upgrades with granite kitchen countertops, cabinets with headers and plantation shutters throughout. Well maintained and move-in ready, the home provides an excellent opportunity for buyers to update at their own pace while building equity. Enjoy the security of a gated community with a low HOA of just $225/month. The HOA permits long-term rentals (30-day minimum) with no rental cap, making this an excellent option for both owner-occupants seeking future flexibility and investors looking to add a Henderson property to their portfolio. Conveniently located near shopping, dining, parks, schools, and freeway access, this home offers outstanding value in one of Henderson's most established neighborhoods. Don't miss this opportunity to own one of the largest townhomes in Whitney Place.
Property Features
Property Type: Residential - Townhouse
Cooling: Central Air, Electric
Garage: 2 car attached
Heating: Central, Gas
Home Style: Two Story
Lot Size: 0.03 Acres
Roof Type: Tile
Stories: 2.0
Taxes: $1,398
Year Built: 2006
Amenities
BathroomonMainLevel
Ceiling Fan(s)
Window Treatments
Porch
Patio
Feature Descriptions
Appliances: Dryer, Disposal, Gas Range, Microwave, Refrigerator, Washer
Association Amenities: Dog Park, Gated
Days on Site: 80
Fencimg: Block, Back Yard
Flooring: Carpet, Tile
HOA Fee: 225/ Monthly
Laundry: Gas Dryer Hookup, Main Level, Laundry Room
Lot: Back Yard, Desert Landscaping, Landscaped, < 1/4 Acre
Parcel#: 161-33-718-044
Parking: Attached, Garage, Private, Guest
Parking Notes: Attached, Garage, Private, Guest
Patio/Porch: Covered, Patio, Porch
Sewer: Public Sewer
Utilities: Cable Available, Underground Utilities
Water: Community/Coop, Shared Well
Window: Plantation Shutters
Room Sizes
Bedroom 3: 12 X 9
Bedroom 2: 11 X 14
Primary Bedroom: 16 X 16
Local Schools
High School: Green Valley
Middle School: Cortney Francis
Elementary School: Treem, Harriet A.,Treem, Harriet A.
Listed By / Shown By
Listed By
Agency Name: HomeSmart Encore
Agency Contact: (702) 498-6605
Agent Name: Terri Jupin

Shown By
Agent Name: The Olguin Group Real Estate
Agent Phone:
Agency Title: Wardley Real Estate

Estimate Your Payment
Estimated Payment
$ 1,551.24 per month $1,332.94 Principal & Interest $116.50 Property Tax $101.79 Homeowner's Insurance
1479 Orange Jubilee Road | MLS# 2790317
This townhouse located at 1479 Orange Jubilee Road, Henderson, NV 89014 is currently listed for sale with an asking price of $349,000. This property was built in 2006 and has 3 bedrooms and 2 full and 1 partial baths with 1972 sq. ft. Orange Jubilee Road is located in the Whitney Ranch Parcel 17-Phase 1 subdivision. Search Whitney Ranch Parcel 17-Phase 1 real estate on olguin-group-real-estate.wardleyre.com today.