
BEDS5
BATHS3 full 1 partial
SQUARE FEET3,903
MLS#2811109
STATUSActive
PROPERTY TYPERental - Single Family
SUBDIVISIONSeven Hills Phase 3 4
Property Description
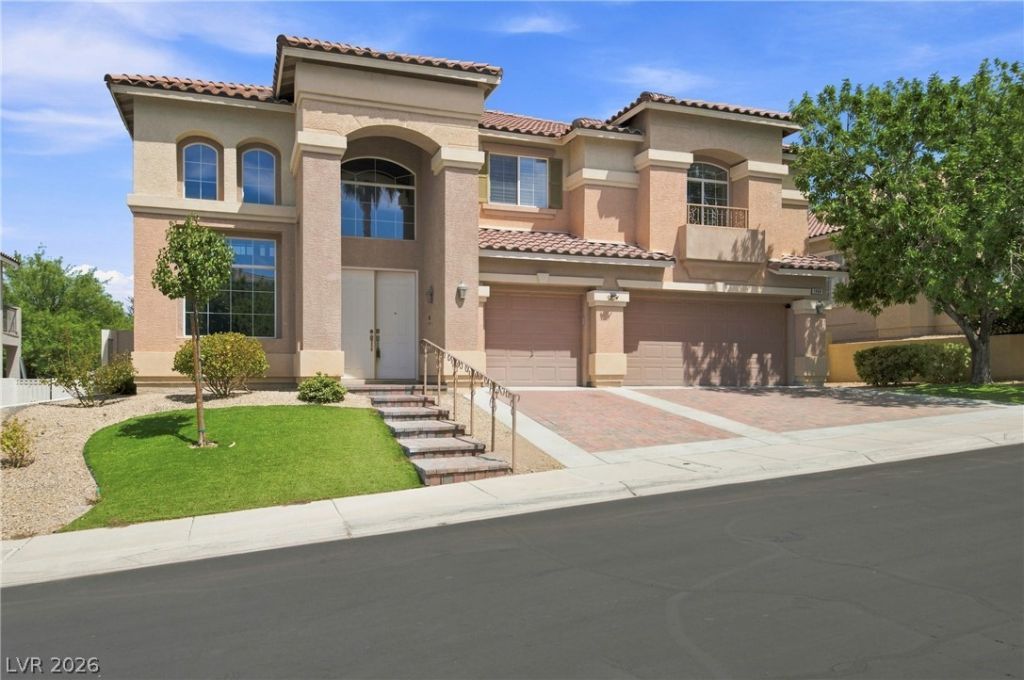
MOVE-Î?N RÎ?ADY 2?Ð?ΤÎ?RÎ¥ 5?BEDROOM HOMÎ? IÎ? GATED COMMUNITY IN SEVEN HILLS - HENDERSON!Located in the highly desirable Seven Hills in Henderson, this stunning home in the gated Villagio community offers an exceptional combination of elegance, comfort, and privacy. Situated on a cul-de-sac and backing to beautifully manicured Sonata Park, this home has no rear neighbors.This immaculate, move-in-ready property features 5 bedrooms, 3.5 bathrooms, 3-car garage, and a spacious loft, including the rare convenience of two primary suites?one located upstairs and one downstairs. Both primary bedrooms feature private en-suite bathrooms and walk-in closets.The impressive interior welcomes you with cathedral ceilings, spacious living areas, and an open-concept design. The formal living and dining rooms provide an elegant setting for entertaining, while the sunken family room offers a warm and inviting atmosphere complete with a gas fireplace.The gourmet kitchen is designed to impress, featuring dual islands, granite countertops, a cooktop, dual built-in ovens, and plenty storage space.Come see all that this beautiful property has to offer!
Property Features
Property Type: Rental - Single Family
Cooling: Central Air, Electric
Fireplaces: 1
Garage: 3
Heating: Central, Gas
Home Style: Two Story
Lot Size: 0.17 Acres
Roof Type: Tile
Stories: 2.0
Year Built: 2003
Amenities
Bedroom on Main Level
Ceiling Fan(s)
Window Treatments
Feature Descriptions
Appliances: Built-In Gas Oven, Double Oven, Dryer, Dishwasher, Disposal, Microwave, Refrigerator, Washer/Dryer, Washer/DryerAllInOne, Washer
Association Amenities: Gated
Days on Site: 2
Exterior: Frame, Stucco
Fencimg: Block, Back Yard, Wrought Iron
Fireplace: Family Room, Gas, Family/Living/Great Room
Flooring: Carpet, Laminate
Laundry: Gas Dryer Hookup, Laundry Room
Parcel#: 191-02-715-006
Parking: Garage, Private
Parking Notes: Garage, Private
Pets Allowed: No
Special View Info: Park/Greenbelt
Utilities: Cable Available
Window: Plantation Shutters
Room Sizes
Living Room: 21 X 13
Dining Room: 20 X 11
Bedroom 5: 12 X 11
Bedroom 4: 12 X 11
Bedroom 3: 11 X 10
Bedroom 2: 12 X 17
Primary Bedroom: 16 X 21
Local Schools
High School: Coronado High
Middle School: Webb, Del E.
Elementary School: Wolff, Elise L.,Wolff, Elise L.
Listed By / Shown By
Listed By
Agency Name: Innova Realty & Management
Agency Contact: InnovaMLSrentals@gmail.com
Agent Name: Carmen Fajardo

Shown By
Agent Name: The Olguin Group Real Estate
Agent Phone: (702) 256-4900
Agency Title: Wardley Real Estate

1464 European Drive | MLS# 2811109
This property located at 1464 European Drive , Henderson, NV 89052 is currently listed for rent with an asking price of $3,950 / Monthly. Search Henderson real estate on olguin-group-real-estate.wardleyre.com today.