
BEDS4
BATHS3 full 1 partial
SQUARE FEET4,113
MLS#2808025
STATUSActive
PROPERTY TYPERental - Single Family
SUBDIVISIONMacdonald Highlands Planning Area 1-Phase 2
Property Description
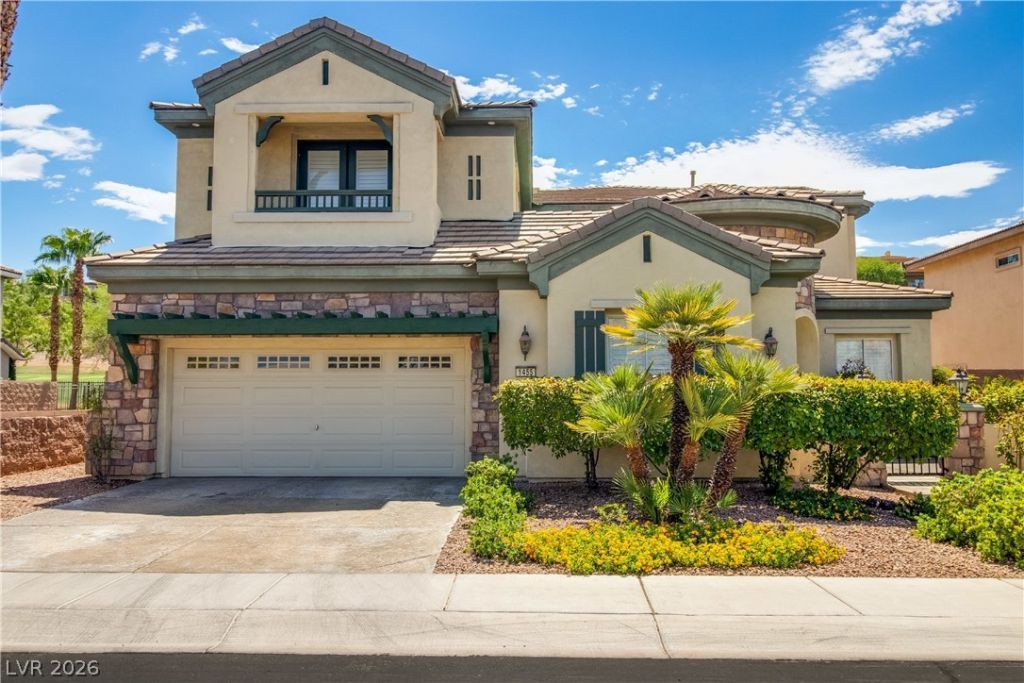
Savor the ?leg?nce ?nd ???mf?rt ?f th??s stunning 4-bedroom re??id?nce at 1455 Foothills Village Drive in Henderson, NV. Nestled in a serene neighborhood, this 4113 sq ft home offers a harmonious blend of luxury and functionality. The spacious interior is beautifully furnished, highlighting exquisite hardwood flooring and gleaming granite countertops that add a touch of sophistication. Enjoy cozy evenings by the inviting fireplace, perfect for creating warm memories with loved ones. With three full baths and one half bath, convenience and privacy are assured for all residents and guests. The expansive living areas flow seamlessly, providing ample space for entertaining or relaxing in style. The well-appointed kitchen is a chef's dream, featuring modern appliances and plenty of counter space. Step outside to a meticulously landscaped yard, ideal for outdoor gatherings or peaceful mornings with a cup of coffee. This exceptional home at 1455 Foothills Village Drive is more than just a place to live; it's a lifestyle waiting to be embraced. Don't miss the opportunity to make this luxurious retreat your own.
Property Features
Property Type: Rental - Single Family
Cooling: Central Air, Electric,2 Units
Fireplaces: 1
Garage: 3 car attached
Heating: Central, Gas, Multiple Heating Units
Home Style: Two Story
Lot Size: 0.18 Acres
Roof Type: Tile
Stories: 2.0
Year Built: 2005
Amenities
BathroomonMainLevel
Ceiling Fan(s)
HalfBathonMainLevel
Pot Rack
Window Treatments
Balcony
Patio
Private Yard
Feature Descriptions
Appliances: Built-In Electric Oven, Dryer, Dishwasher, Gas Cooktop, Disposal, Microwave, Refrigerator, Washer/Dryer, Washer/DryerAllInOne, Washer
Association Amenities: Clubhouse, Gated, Pool, Guard
Community Features: Pool
Days on Site: 17
Exterior: Frame, Stucco
Fencimg: Brick, Back Yard
Fireplace: Gas, Glass Doors, Outside
Flooring: Carpet, Ceramic Tile, Hardwood
Laundry: Gas Dryer Hookup, Main Level, Laundry Room
Lot: Sprinklers In Rear, Synthetic Grass, < 1/4 Acre
Parcel#: 178-28-517-013
Parking: Attached, Epoxy Flooring, Garage, Garage Door Opener, Private, Tandem
Parking Notes: Attached, Epoxy Flooring, Garage, Garage Door Opener,
Patio/Porch: Balcony, Covered, Patio
Pets Allowed: Yes, Negotiable
Pool: Community
Sewer: Public Sewer
Special View Info: Golf Course, Mountain(s)
Swimming Pool: Yes
Utilities: Cable Available, Cable Not Available, Underground Utilities
Room Sizes
Bedroom 3: 14 X 12
Bedroom 2: 14 X 13
Primary Bedroom: 23 X 21
Kitchen: 14 X 13
Dining Room: 14 X 13
Family Room: 25 X 17
Living Room: 17 X 14
Local Schools
High School: Foothill
Middle School: Miller Bob
Elementary School: Brown, Hannah Marie,Brown, Hannah Marie
Listed By / Shown By
Listed By
Agency Name: Avalon Realty & Oaktree Mgmt
Agency Contact: 702-648-1299
Agent Name: Bonnie B. Barberini

Shown By
Agent Name: The Olguin Group Real Estate
Agent Phone:
Agency Title: Wardley Real Estate

1455 Foothills Village Drive | MLS# 2808025
This property located at 1455 Foothills Village Drive, Henderson, NV 89012 is currently listed for rent with an asking price of $6,200 / Monthly. Search Henderson real estate on olguin-group-real-estate.wardleyre.com today.