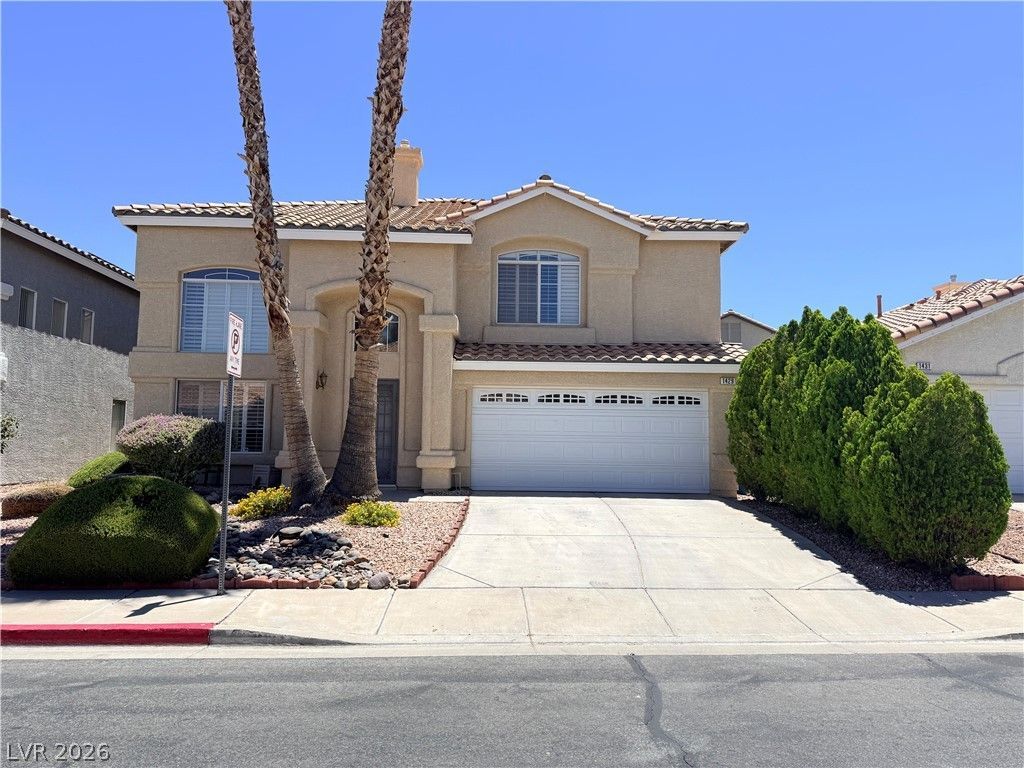

BEDS3
BATHS2 full 1 partial
SQUARE FEET1,698
MLS#2809591
STATUSActive
PROPERTY TYPEResidential - Single Family
SUBDIVISIONAstoria Heights
Property Description
THIS ??E??DERS???? ???????? OFFERS A LARGE P??O??? & SPA, SPACIOUS AND AIRY FLOOR PLAN WITH THREE BEDROOMS, A LOFT, AND RESORT STYLE BACKYARD. THE KITCHEN FEATURES GRANITE COUNTERTOPS, WHITE CABINETS, STAINLESS STEEL APPLIANCES, PANTRY, AND IS OPEN TO THE LIVING ROOM WITH A COZY FIREPLACE. YOUR PRIVATE BACKYARD OASIS INCLUDES A COVERED PATIO, SPARKLING POOL AND SPA! MORE FEATURES INCLUDE: TWO CAR GARAGE WITH CABINETS & WORKBENCH, SHUTTERS, VAULTED CEILINGS, AND PRIMARY BEDROOM WITH WALK-IN CLOSET. LOCATED NEAR SHOPS/DINING, AND JUST A 20-MINUTE DRIVE TO THE LAS VEGAS STRIP!
Property Features
Property Type: Residential - Single Family
Cooling: Central Air, Electric
Fireplaces: 1
Garage: 2 car attached
Heating: Central, Gas
Home Style: Two Story
Lot Size: 0.11 Acres
Roof Type: Tile
Stories: 2.0
Taxes: $2,756
Year Built: 1998
Amenities
BathroomonMainLevel
HalfBathonMainLevel
Window Treatments
Built-in Barbecue
Barbecue
Private Yard
Sprinkler/Irrigation
Feature Descriptions
Appliances: Dryer, Dishwasher, Disposal, Gas Range, Refrigerator, Washer
Days on Site: 10
Fencimg: Block, Back Yard
Fireplace: Gas, Living Room
Flooring: Carpet, Tile
HOA Fee: 43/ Monthly
Laundry: Gas Dryer Hookup, Laundry Room
Lot: Drip Irrigation/Bubblers, Desert Landscaping, Landscaped, < 1/4 Acre
Parcel#: 178-09-714-062
Parking: Attached, Epoxy Flooring, Garage, Inside Entrance, Private, Shelves
Parking Notes: Attached, Epoxy Flooring, Garage, Inside Entrance, Pri
Pool: In Ground, Private
Sewer: Public Sewer
Spa: Yes
Spa: In Ground
Swimming Pool: Yes
Utilities: Underground Utilities
Water: Public
Window: Plantation Shutters
Room Sizes
Loft: 14 X 11
Living Room: 15 X 15
Bedroom 3: 10 X 10
Bedroom 2: 11 X 10
Primary Bedroom: 15 X 12
Local Schools
High School: Green Valley
Middle School: Greenspun
Elementary School: Bartlett, Selma,Bartlett, Selma
Listed By / Shown By
Listed By
Agency Name: Windermere Anthem Hills LLC
Agency Contact: 702-212-1900
Agent Name: Michael N. Robbins

Shown By
Agent Name: The Olguin Group Real Estate
Agent Phone:
Agency Title: Wardley Real Estate

Estimate Your Payment
Estimated Payment
$ 2,116.61 per month $1,753.07 Principal & Interest $229.67 Property Tax $133.88 Homeowner's Insurance
1429 Still Creek Avenue | MLS# 2809591
This single family home located at 1429 Still Creek Avenue, Henderson, NV 89074 is currently listed for sale with an asking price of $459,000. This property was built in 1998 and has 3 bedrooms and 2 full and 1 partial baths with 1698 sq. ft. Still Creek Avenue is located in the Astoria Heights subdivision. Search Astoria Heights real estate on olguin-group-real-estate.wardleyre.com today.