
BEDS5
BATHS2 full
SQUARE FEET1,392
MLS#2805051
STATUS(Short Sale) - Pending
PROPERTY TYPEResidential - Single Family
SUBDIVISIONSierra Vista Add
Property Description
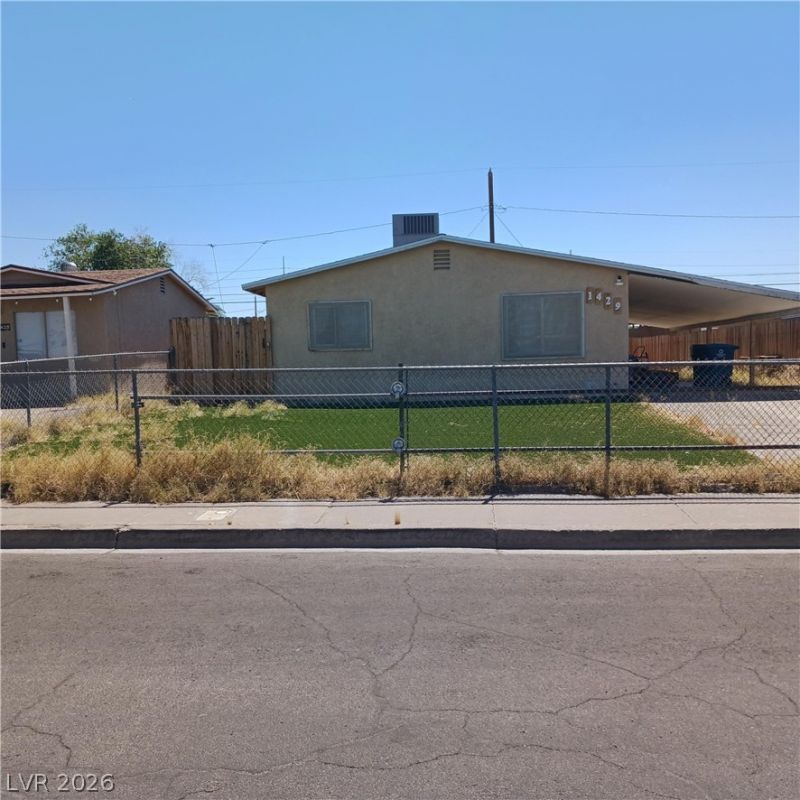
TLC need?d, but the ??otent???l ???? und?n??able! This single?st?ry 4-bed, 2-bath home offers a functional layout, kitchen with solid countertops and pantry, and a primary suite with closet. Spacious yard with covered patio/porch and no HOA dues. Close to schools, shopping, and dining. Bring your vision and make this one shine!
Property Features
Property Type: Residential - Single Family
Cooling: Central Air, Electric
Heating: Central, Electric
Home Style: One Story
Lot Size: 0.15 Acres
Roof Type: Composition, Shingle
Stories: 1.0
Taxes: $572
Year Built: 1963
Amenities
Bedroom on Main Level
Ceiling Fan(s)
Primary Downstairs
Patio
Private Yard
Feature Descriptions
Appliances: Dishwasher, Electric Range, Disposal
Association Amenities: None
Days on Site: 29
Fencimg: Back Yard, Chain Link, Wood
Flooring: Carpet, Ceramic Tile, Laminate
Laundry: Electric Dryer Hookup, Laundry Room
Lot: Landscaped, < 1/4 Acre
Parcel#: 178-01-810-055
Parking: Attached Carport, Assigned, Covered
Parking Notes: Attached Carport, Assigned, Covered
Patio/Porch: Covered, Patio
Sewer: Public Sewer
Utilities: Underground Utilities
Water: Public
Room Sizes
Bedroom 4: 10 X 10
Bedroom 3: 10 X 10
Bedroom 2: 10 X 10
Primary Bedroom: 13 X 13
Dining Room: 9 X 9
Living Room: 14 X 12
Local Schools
High School: Basic Academy
Middle School: Brown B. Mahlon
Elementary School: Hinman, Edna,Hinman, Edna
Listed By / Shown By
Listed By
Agency Name: Compass Realty & Management
Agency Contact: (702) 682-4632
Agent Name: Brett Maddux

Shown By
Agent Name: The Olguin Group Real Estate
Agent Phone:
Agency Title: Wardley Real Estate

Estimate Your Payment
Estimated Payment
$ 828.75 per month $725.67 Principal & Interest $47.67 Property Tax $55.42 Homeowner's Insurance
1429 Chestnut Street | MLS# 2805051
This single family home located at 1429 Chestnut Street, Henderson, NV 89011 is currently listed for sale with an asking price of $190,000. This property was built in 1963 and has 5 bedrooms and 2 full baths with 1392 sq. ft. Chestnut Street is located in the Sierra Vista Add subdivision. Search Sierra Vista Add real estate on olguin-group-real-estate.wardleyre.com today.