
BEDS5
BATHS4 full 1 partial
SQUARE FEET4,807
MLS#2805991
STATUSActive
PROPERTY TYPEResidential - Single Family
SUBDIVISIONCastle Gate-Phase 4
Property Description
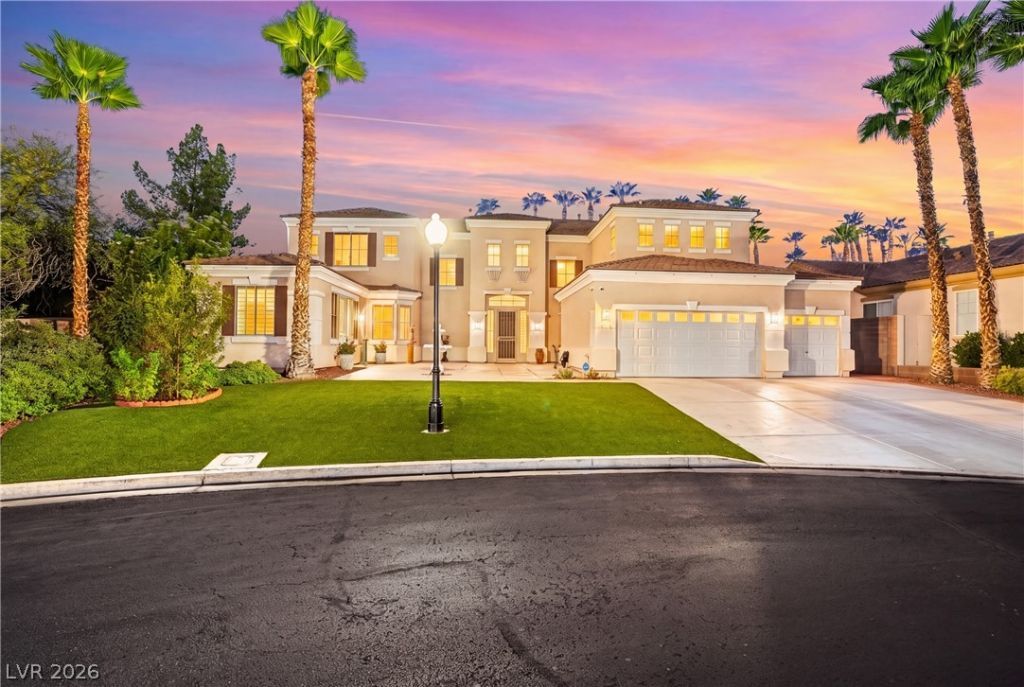
Tucked beh??nd the g?tes ?f ?n? ?f ???ction 10's sought-aft?r c?mmunities, Castle Gate. This spacious 5 bedroom home has been fully renovated from top to bottom, offering nearly 5,000sqft of updated living space. Featuring 5 bathrooms, a private office, upstairs loft and a 3-car garage. A dramatic entry welcomes you with soaring ceilings and beautiful dual staircases leading to the huge loft. NEW tile and wood flooring, a redesigned kitchen with QUARTZ countertops, CUSTOM cabinetry, and stainless steel appliances, along with beautifully UPDATED bathrooms throughout. The expansive backyard is ideal for entertaining, beautifully finished paved backyard, covered outdoor living and dining areas, and mature landscaping for added privacy. Conveniently located near Downtown Summerlin and the Las Vegas Strip, with easy access to shopping, dining, and entertainment. This home offers the rare combination of space, style, privacy and location, all in one exceptional property.
Property Features
Property Type: Residential - Single Family
Cooling: Central Air, Electric
Fireplaces: 2
Garage: 3 car attached
Heating: Central, Gas
Home Style: Two Story
Lot Size: 0.28 Acres
Roof Type: Tile
Stories: 2.0
Taxes: $6,000
Year Built: 2000
Amenities
BathroomonMainLevel
Bedroom on Main Level
Ceiling Fan(s)
Patio
Private Yard
Sprinkler/Irrigation
Feature Descriptions
Appliances: Built-In Gas Oven, Double Oven, ENERGY STAR Qualified Appliances, Gas Cooktop, Disposal, Refrigerator
Days on Site: 20
Fencimg: Block, Full
Fireplace: Family Room, Gas, Primary Bedroom
Flooring: Hardwood, Marble, Tile
HOA Fee: 112/ Monthly
Laundry: Gas Dryer Hookup, Main Level, Laundry Room
Lot: Drip Irrigation/Bubblers, Desert Landscaping, Landscaped, Synthetic Grass, < 1/4 Acre
Parcel#: 163-04-513-009
Parking: Attached, Garage, Inside Entrance, Private, Shelves
Parking Notes: Attached, Garage, Inside Entrance, Private, Shelves
Patio/Porch: Covered, Patio
Sewer: Public Sewer
Utilities: Underground Utilities
Water: Public
Room Sizes
Living Room: 28 X 15
Family Room: 23 X 18
Dining Room: 19 X 11
Den: 15 X 15
Bedroom 5: 14 X 12
Bedroom 5: 18 X 13
Bedroom 4: 16 X 13
Bedroom 3: 18 X 13
Bedroom 2: 11 X 10
Primary Bedroom: 35 X 18
Local Schools
High School: Bonanza
Middle School: Johnson Walter
Elementary School: Derfelt, Herbert A.,Derfelt, Herbert A.
Listed By / Shown By
Listed By
Agency Name: Serhant
Agent Name: Ryan Gibbs

Shown By
Agent Name: The Olguin Group Real Estate
Agent Phone:
Agency Title: Wardley Real Estate

Estimate Your Payment
Estimated Payment
$ 5,638.70 per month $4,774.11 Principal & Interest $500.00 Property Tax $364.58 Homeowner's Insurance
1417 Misty Moat Street | MLS# 2805991
This single family home located at 1417 Misty Moat Street, Las Vegas, NV 89117 is currently listed for sale with an asking price of $1,249,990. This property was built in 2000 and has 5 bedrooms and 4 full and 1 partial baths with 4807 sq. ft. Misty Moat Street is located in the Castle Gate-Phase 4 subdivision. Search Castle Gate-Phase 4 real estate on olguin-group-real-estate.wardleyre.com today.