
BEDS5
BATHS3 full
SQUARE FEET3,281
MLS#2806280
STATUSActive
PROPERTY TYPEResidential - Single Family
SUBDIVISIONSignature At Peccole Ranch E
Property Description
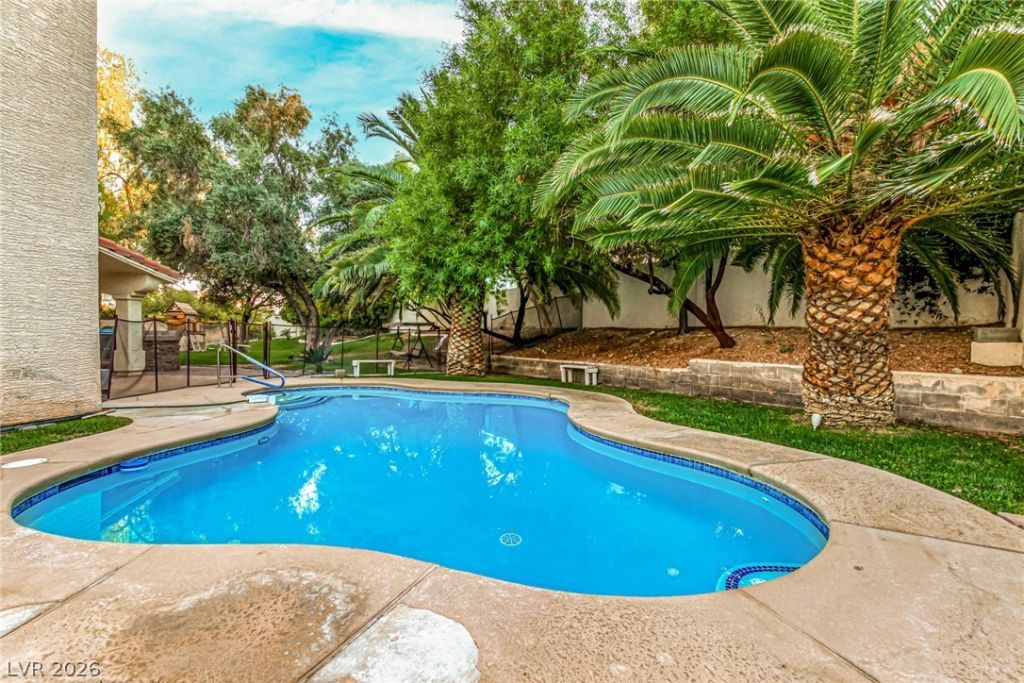
Make a gr?nd entr?nce ??nt? th???? b??utiful home featuring so?ring ??eilings and elegant tile flooring throughout the main level. The stunning kitchen is designed to impress, complete with a spacious island featuring a built-in gas cooktop, rich mahogany cabinetry, granite countertops, and stainless steel appliances.A beautiful staircase leads upstairs to an oversized primary suite offering a separate soaking tub and shower for a relaxing retreat. Step outside and discover the true highlight of this property?a HUGE backyard with lush green grass, mature landscaping, a sparkling pool located along the side of the home, and a covered patio perfect for entertaining, relaxing, and enjoying the outdoors.
Property Features
Property Type: Residential - Single Family
Cooling: Central Air, Electric
Fireplaces: 1
Garage: 3 car attached
Heating: Central, Gas
Home Style: Two Story
Lot Size: 0.28 Acres
Roof Type: Tile
Stories: 2.0
Taxes: $4,210
Year Built: 1995
Amenities
BathroomonMainLevel
Bedroom on Main Level
Ceiling Fan(s)
Window Treatments
Barbecue
Handicap Accessible
Patio
Private Yard
Sprinkler/Irrigation
Feature Descriptions
Appliances: Built-In Gas Oven, Double Oven, Dryer, Dishwasher, Disposal, Microwave, Refrigerator, Washer
Association Amenities: Basketball Court, Clubhouse, Jogging Path, Playground, Pool, Tennis Court(s)
Days on Site: 24
Exterior: Drywall
Fencimg: None
Fireplace: Bedroom, Gas
Flooring: Carpet, Hardwood, Tile
HOA Fee: 138/ Monthly
Laundry: Cabinets, Electric Dryer Hookup, Gas Dryer Hookup, Laundry Room, Sink
Lot: Back Yard, Corner Lot, Front Yard, Sprinklers In Front, Sprinklers Timer, Trees
Parcel#: 163-06-618-004
Parking: Attached, Garage, Private
Parking Notes: Attached, Garage, Private
Patio/Porch: Covered, Patio
Pool: Gas Heat, Association
Sewer: Public Sewer
Swimming Pool: Yes
Utilities: Electricity Available
Water: Public
Window: Drapes
Room Sizes
Bedroom 5: 12 X 11
Living Room: 15 X 12
Family Room: 18 X 17
Bedroom 3: 13 X 12
Bedroom 2: 14 X 11
Primary Bedroom: 18 X 17
Local Schools
High School: Bonanza
Middle School: Johnson Walter
Elementary School: Ober, D'Vorre & Hal,Ober, D'Vorre & Hal
Listed By / Shown By
Listed By
Agency Name: Vegas Realty Experts
Agency Contact: 702-444-0806
Agent Name: Avik A. Pilafjyan

Shown By
Agent Name: The Olguin Group Real Estate
Agent Phone:
Agency Title: Wardley Real Estate

Estimate Your Payment
Estimated Payment
$ 4,420.71 per month $3,781.13 Principal & Interest $350.83 Property Tax $288.75 Homeowner's Insurance
1413 Splendido Drive | MLS# 2806280
This single family home located at 1413 Splendido Drive, Las Vegas, NV 89117 is currently listed for sale with an asking price of $990,000. This property was built in 1995 and has 5 bedrooms and 3 full baths with 3281 sq. ft. Splendido Drive is located in the Signature At Peccole Ranch E subdivision. Search Signature At Peccole Ranch E real estate on olguin-group-real-estate.wardleyre.com today.