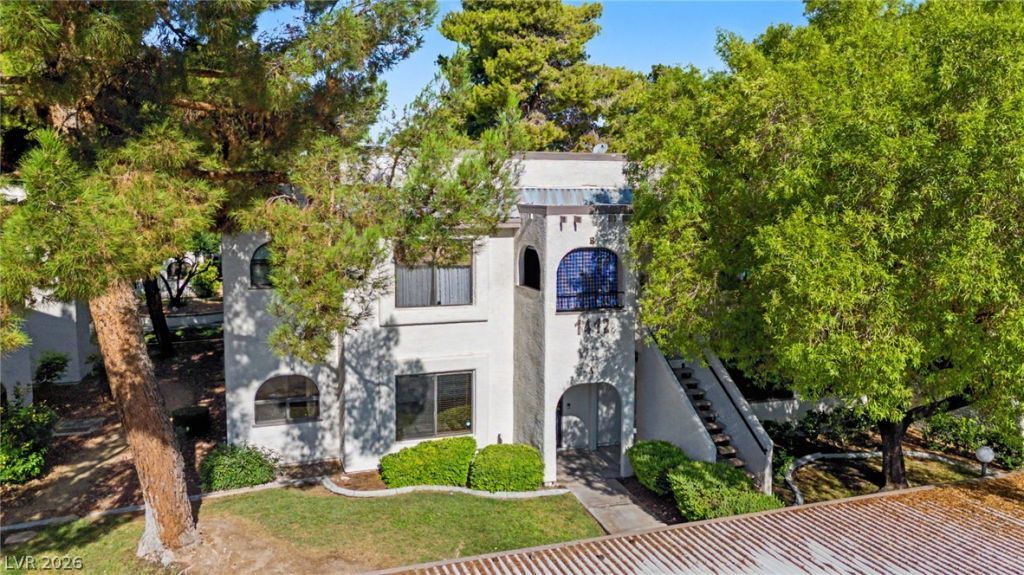

BEDS2
BATHS2 full
SQUARE FEET1,106
MLS#2803998
STATUSActive
PROPERTY TYPEResidential - Condominium
SUBDIVISIONPaseo Del Rey Amd
Property Description
This su??erbl?? loc?t?d ?nd l?v??ngl?? cared for 2 bed, 2 bath cond? i?? perfect for a first time buyer, recent downsizer, or anyone in between! Your private front patio leads into a large living room with gas fireplace. The sunroom/den with wet bar and storage closet is perfect for a home gym or game room. The kitchen has been thoughtfully done with new refrigerator and dishwasher, and a pantry cabinet which is not standard in other units. Plenty of dining space for a full sized table - great for entertaining! The primary bedroom is private and quiet, and features a walk-in closet with custom shelving and an attached sun room that would be great for a home office. The second bedroom has its own entrance to the hall bath with a newer vanity and large walk in shower. A separate laundry room with storage ensures plenty of room for your supplies, and has a pocket door. The community is close to the freeway, shopping, College of Southern Nevada, and Bonanza High School. It is a short drive from Downtown Summerlin, The Strip, or Fremont Street. It features established landscaping, pool, spa, and includes water and trash utilities. With all appliances, window coverings, and a Ring doorbell and camera for security, this clean home is move in ready.
Property Features
Property Type: Residential - Condominium
Cooling: Central Air, Electric
Fireplaces: 1
Heating: Central, Gas
Home Style: Two Story
Lot Size: 0.03 Acres
Roof Type: Flat, Tile
Stories: 2.0
Taxes: $656
Year Built: 1986
Amenities
BathroomonMainLevel
Bedroom on Main Level
Ceiling Fan(s)
Primary Downstairs
Window Treatments
Porch
Sprinkler/Irrigation
Feature Descriptions
Appliances: Dryer, Dishwasher, Disposal, Gas Range, Microwave, Refrigerator, Washer
Association Amenities: Pool, Spa/Hot Tub
Days on Site: 30
Fencimg: None
Fireplace: Gas, Living Room
Flooring: Carpet, Ceramic Tile, Luxury Vinyl Plank
HOA Fee: 260/ Monthly
Hot Tub: Yes
Laundry: Electric Dryer Hookup, Gas Dryer Hookup, Laundry Room
Lot: Drip Irrigation/Bubblers, Sprinklers In Front, Landscaped, < 1/4 Acre
Parcel#: 163-02-210-073
Parking: Assigned, Covered, Guest
Parking Notes: Assigned, Covered, Guest
Patio/Porch: Porch
Pool: Association
Sewer: Public Sewer
Utilities: Underground Utilities
Water: Public
Window: Blinds, Window Treatments
Room Sizes
Bedroom 2: 13 X 12
Primary Bedroom: 14 X 11
Den: 8 X 11
Dining Room: 8 X 9
Living Room: 16 X 17
Local Schools
High School: Bonanza
Middle School: Garside Frank F.
Elementary School: Hancock, Doris,Hancock, Doris
Listed By / Shown By
Listed By
Agency Name: Signature Real Estate Group
Agency Contact: jessicamyersrealtor@outlook.com
Agent Name: Jessica L. Myers

Shown By
Agent Name: The Olguin Group Real Estate
Agent Phone:
Agency Title: Wardley Real Estate

Estimate Your Payment
Estimated Payment
$ 1,000.19 per month $878.44 Principal & Interest $54.67 Property Tax $67.08 Homeowner's Insurance
1412 Santa Margarita Street, Unit A | MLS# 2803998
This condo located at 1412 Santa Margarita Street, Unit A, Las Vegas, NV 89146 is currently listed for sale with an asking price of $230,000. This property was built in 1986 and has 2 bedrooms and 2 full baths with 1106 sq. ft. Santa Margarita Street, Unit A is located in the Paseo Del Rey Amd subdivision. Search Paseo Del Rey Amd real estate on olguin-group-real-estate.wardleyre.com today.