
BEDS2
BATHS2 full
SQUARE FEET912
MLS#2810551
STATUSActive
PROPERTY TYPERental - Condominium
SUBDIVISIONRock Springs Vista-Unit 6
Property Description
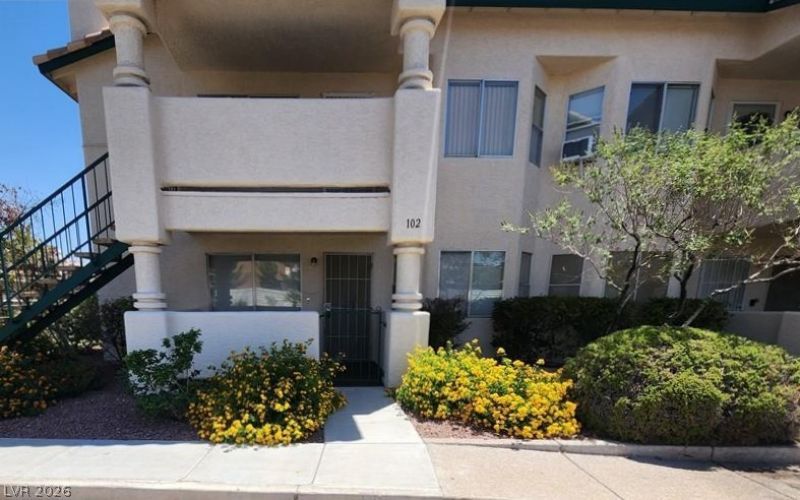
Nestled Ñ?n the hеart of Î?οrth Î?uffаlο, thÑ?s affordable two-bedrοom, twο-bath first-floor condo is in the heart of shopping, dining, and entertainment. Close to Summerlin Parkway with easy access to the 11 freeway, its location is central to all points of the Valley. The condo features tile flooring throughout, a large living room, a fully equipped kitchen with plenty of cabinets and counter space, a snack bar, and dining area. The bedrooms are right-sized for queen furniture, large closets, and the primary bath has a walk-in tub! The laundry area has a full-sized washer & dryer. The unit comes with assigned covered parking and an additional storage area. Don't miss this opportunity and visit soon.
Property Features
Property Type: Rental - Condominium
Cooling: Central Air, Electric
Fireplaces: 1
Heating: Central, Electric
Home Style: Two Story
Roof Type: Tile
Stories: 2.0
Year Built: 1992
Amenities
Bedroom on Main Level
Primary Downstairs
Window Treatments
Patio
Feature Descriptions
Appliances: Dryer, Dishwasher, Electric Range, Disposal, Refrigerator, Washer/Dryer, Washer/DryerAllInOne, Washer
Days on Site: 2
Exterior: Frame, Stucco
Fencimg: None
Fireplace: Family Room, Wood Burning
Flooring: Tile
Laundry: Electric Dryer Hookup, Laundry Closet, Main Level
Lot: Desert Landscaping, Landscaped, < 1/4 Acre
Parcel#: 138-28-510-154
Parking: Assigned, Covered
Parking Notes: Assigned, Covered
Patio/Porch: Covered, Patio
Pets Allowed: Call, Negotiable
Sewer: Public Sewer
Utilities: Cable Available, Electricity Available, Natural Gas Not Available
Window: Blinds
Room Sizes
Living Room: 15 X 15
Dining Room: 7 X 9
Bedroom 2: 11 X 12
Primary Bedroom: 12 X 13
Local Schools
High School: Palo Verde
Middle School: Johnson Walter
Elementary School: McMillian, James B.,McMillian, James B.
Listed By / Shown By
Listed By
Agency Name: Limestone Investments LLC
Agency Contact: 702-430-7900
Agent Name: Robert Kinniburgh

Shown By
Agent Name: The Olguin Group Real Estate
Agent Phone: (702) 256-4900
Agency Title: Wardley Real Estate

1412 Oak Rock Drive , Unit 102 | MLS# 2810551
This property located at 1412 Oak Rock Drive , Unit 102, Las Vegas, NV 89128 is currently listed for rent with an asking price of $1,300 / Monthly. Search Las Vegas real estate on olguin-group-real-estate.wardleyre.com today.