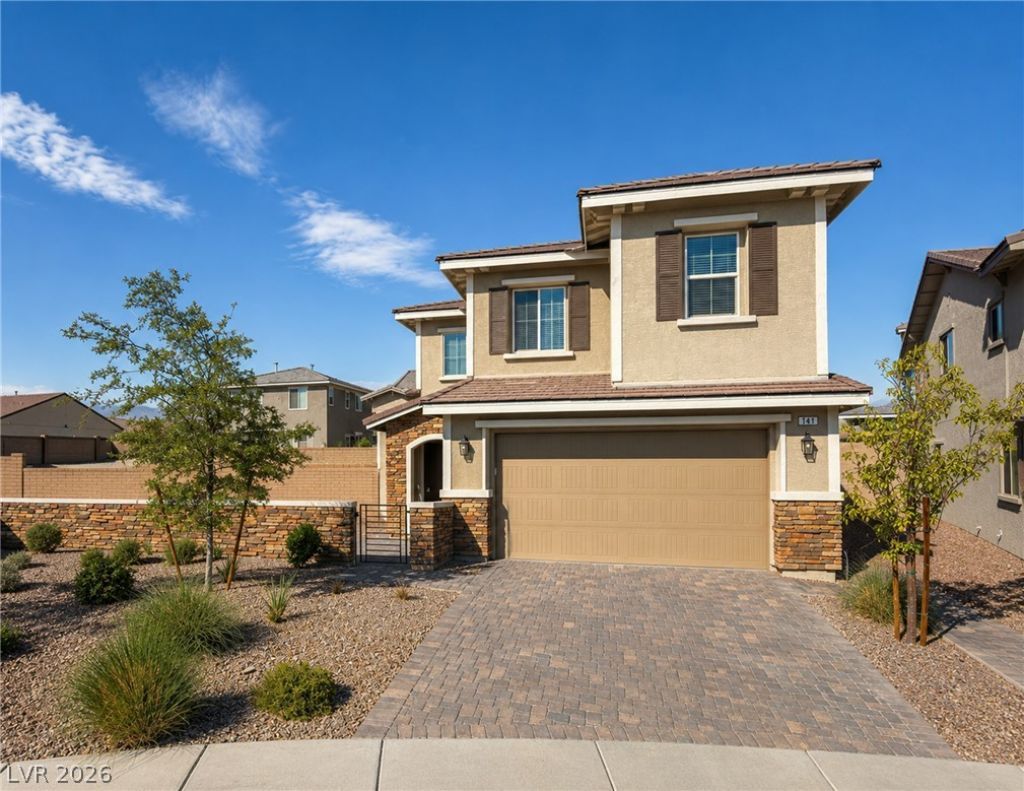

BEDS5
BATHS3 full
SQUARE FEET2,413
MLS#2798438
STATUSActive
PROPERTY TYPERental - Single Family
SUBDIVISIONCadence Village Parcel 5-R2-2
Property Description
Welcome t? thi?? sp??????u?? ??orner-lot gem in the de??ir?ble Cadence community! This beautiful 5-bedroom, 3-bathroom home offers generous living space designed for comfort and functionality. The thoughtfully designed floor plan features a convenient main-level bedroom and full bathroom, ideal for guests, multi-generational living, or a home office. Brand-new carpet has been recently installed, adding a fresh and inviting feel throughout the home. This home is equipped with solar panels, helping to reduce monthly utility costs and making it an energy-efficient choice. Enjoy the benefits of lower NV Energy bills while living in one of Henderson's most sought-after master-planned communities. Enjoy bright, open living areas and all the amenities Cadence has to offer, including parks, walking trails, playgrounds, and community events. Don't miss the opportunity to make this exceptional home your next residence! Monthly Base Rent: $2,680 Trash: $20; Solar: $100 Total Monthly Rent: $2,800.00 **
Property Features
Property Type: Rental - Single Family
Cooling: Central Air, Electric,2 Units
Garage: 2
Heating: Central, Gas, Multiple Heating Units
Home Style: Two Story
Lot Size: 0.23 Acres
Roof Type: Tile
Stories: 2.0
Year Built: 2022
Amenities
BathroomonMainLevel
Bedroom on Main Level
Ceiling Fan(s)
Window Treatments
Feature Descriptions
Appliances: Built-In Gas Oven, Double Oven, Dryer, Dishwasher, Disposal, Gas Range, Microwave, Refrigerator, Washer/Dryer, Washer/DryerAllInOne, Washer
Association Amenities: Basketball Court, Dog Park, Playground, Pickleball, Park, Pool
Community Features: Pool
Days on Site: 50
Exterior: Frame, Stucco, Drywall
Fencimg: Block, Back Yard
Flooring: Carpet, Ceramic Tile
Laundry: Gas Dryer Hookup, Upper Level
Parcel#: 179-06-614-019
Parking: Garage, Private
Parking Notes: Garage, Private
Pets Allowed: Yes
Pool: Community
Security: Fire Sprinkler System
Swimming Pool: Yes
Utilities: Cable Available
Window: Blinds, Drapes
Room Sizes
Loft: 17 X 14
Bedroom 5: 11 X 12
Bedroom 4: 11 X 12
Bedroom 3: 11 X 10
Bedroom 2: 10 X 10
Primary Bedroom: 16 X 15
Local Schools
High School: Basic Academy
Middle School: Brown B. Mahlon
Elementary School: Sewell, C.T.,Sewell, C.T.
Listed By / Shown By
Listed By
Agency Name: RE/MAX Advantage
Agency Contact: (702) 714-1536
Agent Name: Kenneth C. Ravago

Shown By
Agent Name: The Olguin Group Real Estate
Agent Phone:
Agency Title: Wardley Real Estate

141 Neverland Avenue | MLS# 2798438
This property located at 141 Neverland Avenue, Henderson, NV 89011 is currently listed for rent with an asking price of $2,800 / Monthly. Search Henderson real estate on olguin-group-real-estate.wardleyre.com today.