
BEDS5
BATHS5 full 1 partial
SQUARE FEET5,718
MLS#2784203
STATUSActive
PROPERTY TYPEResidential - Single Family
SUBDIVISIONAscaya Fka Crystal Ridge Phase 2
Property Description
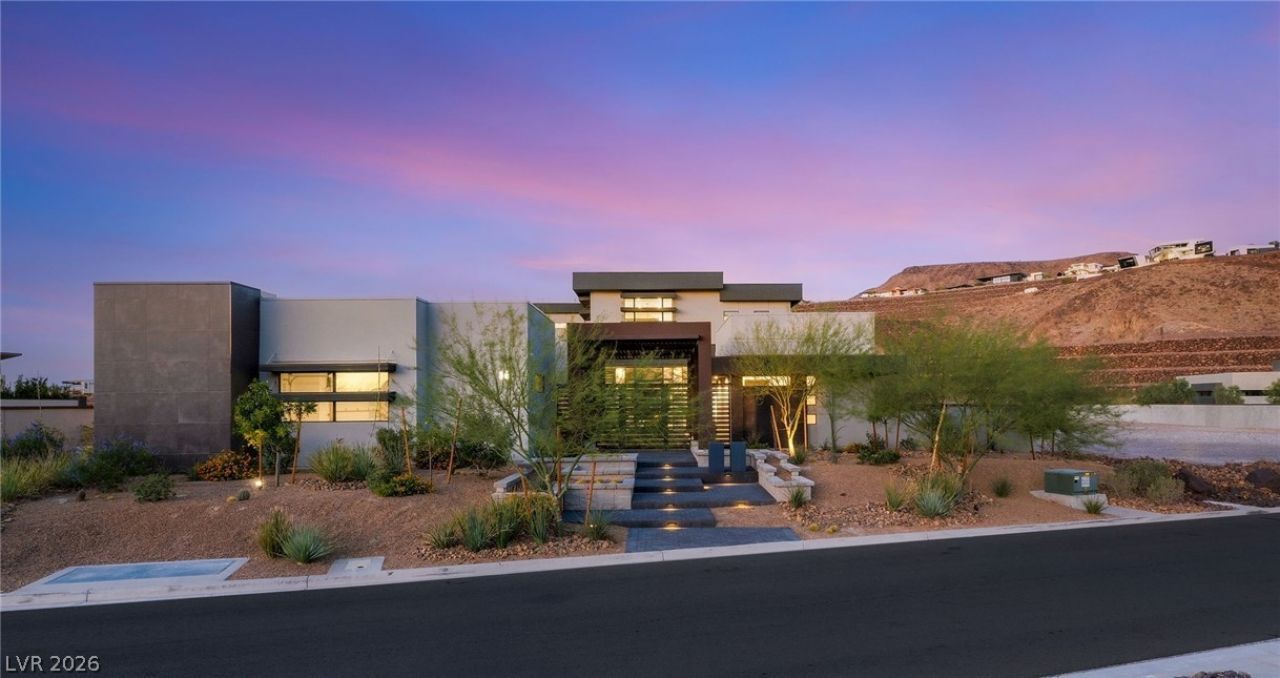
BEST V??LU?? IN ????C?????! ??OW $4,999,000 ? A rare opportun??ty t? own a move-in-ready custom estate at one of the community's most compelling values. Approximately $937 per square foot for the 5,335 SF main residence. The beautifully finished 383 SF detached casita provides valuable additional living space for guests, a private office, or multigenerational living?and is included at no added cost in that price-per-square-foot calculation, creating exceptional value compared to competing luxury pool homes. All furnishings are available, offering the opportunity for a truly turnkey luxury lifestyle. This desert contemporary custom residence has been gently lived in and is move-in ready. Designed for effortless indoor-outdoor living and elevated everyday comfort, it features a professionally integrated smart-home system with whole-home WiFi, theater, audio, lighting, and motorized window shades. A private courtyard with a fireplace welcomes you into dramatic interiors featuring soaring ceilings, a floating staircase, a striking porcelain fireplace wall, and a Thermador chef's kitchen. Entertain with ease in the theater room, elegant dining area, and wine-whisky bar, or unwind in the resort-style sunrise-facing backyard with pool, spa, waterfall, fire features, and outdoor kitchen overlooking peaceful community and mountain views. Dual primary suites?one on each level?offer exceptional flexibility, while the oversized temperature-controlled 6-car garage completes this extraordinary luxury estate.
Upcoming Open Houses
Open House Saturday August 29th, 12:00pm - 6:00pm
Open House Sunday August 30th, 12:00pm - 6:00pm
Property Features
Property Type: Residential - Single Family
Cooling: Central Air, Electric, High Efficiency,2 Units
Fireplaces: 1
Garage: 6 car attached
Heating: Central, Gas, High Efficiency, Multiple Heating Units
Home Style: Two Story, Custom
Lot Size: 0.48 Acres
Roof Type: Flat
Stories: 2.0
Taxes: $7,317
Year Built: 2023
Amenities
BathroomonMainLevel
Bedroom on Main Level
Ceiling Fan(s)
Full Bath on Main Level
Primary Downstairs
Programmable Thermostat
Built-in Barbecue
Balcony
Barbecue
Courtyard
Deck
Patio
Private Yard
Sprinkler/Irrigation
Feature Descriptions
Appliances: Built-In Gas Oven, Double Oven, Dryer, Dishwasher, Electric Cooktop, Disposal, Microwave, Refrigerator, Tankless Water Heater, Wine Refrigerator, Washer
Association Amenities: Clubhouse, Fitness Center, Gated, Park, Pool, Recreation Room, Guard, Spa/Hot Tub, Tennis Court(s)
Community Features: Pool
Days on Site: 100
Exterior: Frame, Stucco, Drywall
Fencimg: Block, Back Yard, Wrought Iron
Fireplace: Gas, Glass Doors, Great Room
Flooring: Carpet, Porcelain Tile, Tile
HOA Fee: 1200/ Monthly
Hot Tub: Yes
Laundry: Cabinets, Gas Dryer Hookup, Main Level, Laundry Room, Sink, Upper Level
Lot: 1/4 to 1 Acre Lot, Drip Irrigation/Bubblers, Desert Landscaping, Landscaped, No Rear Neighbors, Rocks
Other Equipment: Water Softener Loop
Parcel#: 178-33-211-011
Parking: Air Conditioned Garage, Attached, Exterior Access Door, Epoxy Flooring, Finished Garage, Garage, Garage Door Opener, Inside Entrance, Private, Storage
Parking Notes: Air Conditioned Garage, Attached, Exterior Access Do
Patio/Porch: Balcony, Covered, Deck, Patio
Pool: In Ground, Private, Waterfall, Association, Community
Sewer: Public Sewer
Spa: In Ground
Spa: Yes
Special View Info: City, Mountain(s)
Swimming Pool: Yes
Utilities: Underground Utilities
Water: Public
Window: Double Pane Windows, Low-Emissivity Windows
Room Sizes
Family Room: 17 X 16
Great Room: 26 X 20
Dining Room: 21 X 19
Bedroom 5: 17 X 15
Bedroom 4: 18 X 12
Bedroom 3: 15 X 15
Bedroom 2: 24 X 21
Primary Bedroom: 26 X 15
Local Schools
High School: Foothill
Middle School: Miller Bob
Elementary School: Brown, Hannah Marie,Brown, Hannah Marie
Listed By / Shown By
Listed By
Agency Name: IS Luxury
Agent Name: Ida Doman

Shown By
Agent Name: The Olguin Group Real Estate
Agent Phone:
Agency Title: Wardley Real Estate

Estimate Your Payment
Estimated Payment
$ 21,160.58 per month $19,092.79 Principal & Interest $609.75 Property Tax $1,458.04 Homeowner's Insurance
14 Sanctuary Peak Court | MLS# 2784203
This single family home located at 14 Sanctuary Peak Court, Henderson, NV 89012 is currently listed for sale with an asking price of $4,999,000. This property was built in 2023 and has 5 bedrooms and 5 full and 1 partial baths with 5718 sq. ft. Sanctuary Peak Court is located in the Ascaya Fka Crystal Ridge Phase 2 subdivision. Search Ascaya Fka Crystal Ridge Phase 2 real estate on olguin-group-real-estate.wardleyre.com today.