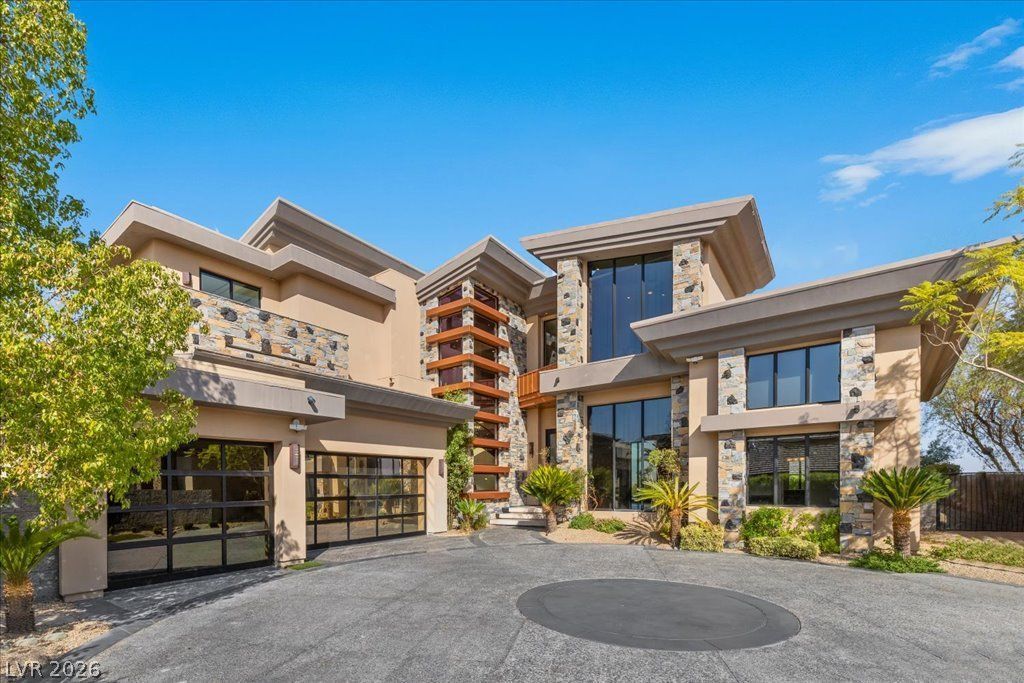

BEDS5
BATHS4 full 1 partial
SQUARE FEET6,710
MLS#2802553
STATUSActive
PROPERTY TYPEResidential - Single Family
SUBDIVISIONSeven Hills Parcel P1
Property Description
Exper??en??e 360 degr?? br??tht?k??ng Las Vegas Stri??, c??ty and mountain views from this one-of-a-kind custom estate in guard-gated Seven Hills. Nearly 6,910 sq. ft. of architect-designed living showcases exceptional craftsmanship and rare finishes, including Santos mahogany floors and ceilings, African Bubinga cabinetry, backlit onyx and distinctive custom stonework. Expansive doors create seamless indoor-outdoor living while framing the incredible views throughout the home. Highlights include a true THEATER ROOM, PRIVATE ELEVATOR, expansive primary retreat with two oversized CUSTOM CLOSETS and a private balcony Jacuzzi overlooking the Strip, ensuite bedrooms, upstairs and downstairs laundry, private guest CASITA entrance, SAFE ROOM, two-car garage and dedicated RV GARAGE. Privately gated and offered fully furnished, this extraordinary residence is truly one that must be experienced in person.
Property Features
Property Type: Residential - Single Family
Cooling: Central Air, Electric
Fireplaces: 2
Garage: 4 car attached
Heating: Central, Gas
Home Style: Two Story
Lot Size: 0.41 Acres
Roof Type: Composition, Shingle
Stories: 2.0
Taxes: $17,380
Year Built: 2011
Amenities
BathroomonMainLevel
Bedroom on Main Level
Ceiling Fan(s)
Air Filtration
Central Vacuum
Built-in Barbecue
Balcony
Barbecue
Private Yard
Sprinkler/Irrigation
Feature Descriptions
Appliances: Built-In Gas Oven, Double Oven, Dryer, ENERGY STAR Qualified Appliances, Disposal, Microwave, Refrigerator, Water Softener Owned, Water Purifier, Wine Refrigerator, Washer
Association Amenities: Gated, Guard, Security
Days on Site: 15
Fencimg: Back Yard, Wrought Iron
Fireplace: Gas, Living Room, Primary Bedroom
Flooring: Carpet, Hardwood, Marble
HOA Fee: 73/ Monthly
Laundry: Cabinets, Gas Dryer Hookup, Main Level, Laundry Room, Sink, Upper Level
Lot: 1/4 to 1 Acre Lot, Drip Irrigation/Bubblers, Landscaped, Sprinklers Timer, Trees
Parcel#: 191-01-316-014
Parking: Attached, Garage, Private, RV Garage, RV Access/Parking
Parking Notes: Attached, Garage, Private, RV Garage, RV Access/Parkin
Patio/Porch: Balcony
Pool: Heated
Sewer: Public Sewer
Spa: Yes
Swimming Pool: Yes
Utilities: High Speed Internet Available, Underground Utilities
Water: Public
Window: Double Pane Windows, Triple Pane Windows
Room Sizes
Great Room: 22 X 19
Dining Room: 22 X 19
Den: 17 X 16
Bedroom 5: 15 X 14
Bedroom 4: 15 X 16
Bedroom 3: 15 X 19
Bedroom 2: 15 X 20
Primary Bedroom: 20 X 17
Local Schools
High School: Coronado High
Middle School: Webb, Del E.
Elementary School: Wolfe, Eva M.,Wolfe, Eva M.
Listed By / Shown By
Listed By
Agency Name: Las Vegas Sotheby's Int'l
Agency Contact: (702) 830-0428
Agent Name: Alaceia Colson

Shown By
Agent Name: The Olguin Group Real Estate
Agent Phone:
Agency Title: Wardley Real Estate

Estimate Your Payment
Estimated Payment
$ 18,714.49 per month $16,041.15 Principal & Interest $1,448.33 Property Tax $1,225.00 Homeowner's Insurance
1382 Ruby Sky Court | MLS# 2802553
This single family home located at 1382 Ruby Sky Court, Henderson, NV 89052 is currently listed for sale with an asking price of $4,200,000. This property was built in 2011 and has 5 bedrooms and 4 full and 1 partial baths with 6710 sq. ft. Ruby Sky Court is located in the Seven Hills Parcel P1 subdivision. Search Seven Hills Parcel P1 real estate on olguin-group-real-estate.wardleyre.com today.