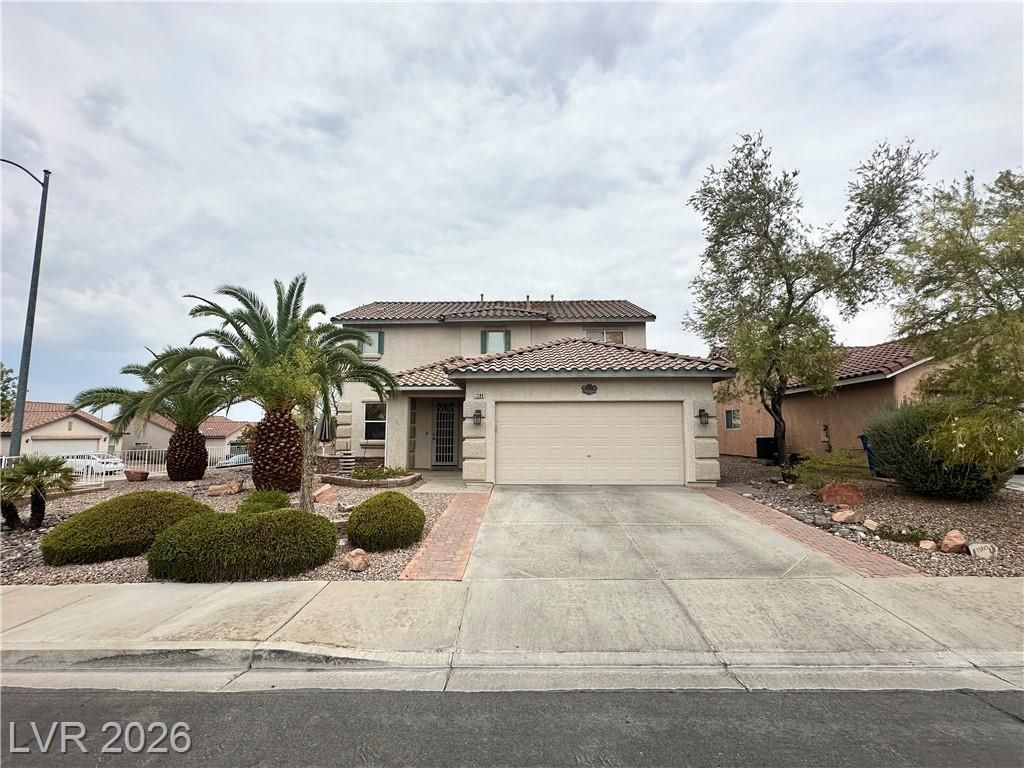

BEDS3
BATHS2 full 1 partial
SQUARE FEET2,197
MLS#2805312
STATUSActive
PROPERTY TYPERental - Single Family
SUBDIVISIONStephanie Arroyo Grande Phase 2- By Kaufman Broad
Property Description
Beautifull?? upgr?ded hom?! F??tur??ng 3 b?dr?oms, 2 1/2 baths and a game r?om/l?ft area with many built ins. The spacious kitchen with gorgeous countertops and stainless appliances offers a luxury meal prep area. Large well-lit pantry and separate laundry room with cabinets and folding table. Stunning cabinetry throughout entire home. The engineered wood floors upstairs and tile downstairs offer low maintenance and beauty. Some city view from master bedroom. Step outside to the covered patio to a backyard oasis that has a gorgeous koi pond, built in BBQ area, fountain and fire pit/sitting area that is sure to help you relax after a busy day. Perfecting located to access the 215, schools, and everyday shopping.
Property Features
Property Type: Rental - Single Family
Cooling: Central Air, Electric
Garage: 2
Heating: Central, Gas
Home Style: Two Story
Lot Size: 0.15 Acres
Roof Type: Tile
Stories: 2.0
Year Built: 2000
Amenities
BathroomonMainLevel
Ceiling Fan(s)
HalfBathonMainLevel
Window Treatments
Built-in Barbecue
Barbecue
Porch
Patio
Private Yard
Feature Descriptions
Appliances: Dryer, Dishwasher, Gas Oven, Gas Range, Microwave, Refrigerator, Washer/Dryer, Washer/DryerAllInOne, Washer
Days on Site: 28
Exterior: Frame, Stucco
Fencimg: Block, Back Yard
Flooring: Ceramic Tile, Hardwood
Laundry: Gas Dryer Hookup, Main Level
Parcel#: 178-22-312-029
Parking: Garage, Private
Parking Notes: Garage, Private
Patio/Porch: Covered, Patio, Porch
Pets Allowed: Call, Negotiable
Utilities: Cable Available
Window: Blinds
Room Sizes
Loft: 16 X 16
Living Room: 16 X 14
Family Room: 15 X 20
Dining Room: 12 X 10
Bedroom 3: 11 X 10
Bedroom 2: 12 X 10
Primary Bedroom: 19 X 17
Local Schools
High School: Foothill
Middle School: Miller Bob
Elementary School: Brown, Hannah Marie,Brown, Hannah Marie
Listed By / Shown By
Listed By
Agency Name: Home- A Real Estate Company
Agency Contact: 702-640-0101
Agent Name: John Kennedy

Shown By
Agent Name: The Olguin Group Real Estate
Agent Phone:
Agency Title: Wardley Real Estate

1380 Haven Green Court | MLS# 2805312
This property located at 1380 Haven Green Court, Henderson, NV 89012 is currently listed for rent with an asking price of $2,480 / Monthly. Search Henderson real estate on olguin-group-real-estate.wardleyre.com today.