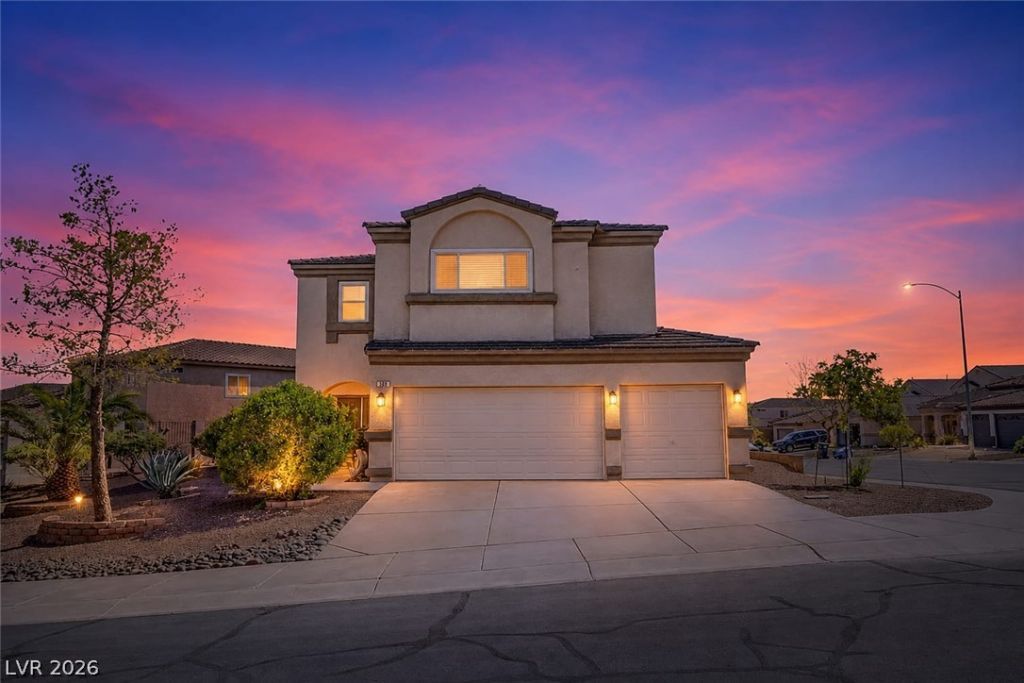

BEDS4
BATHS3 full
SQUARE FEET2,653
MLS#2767973
STATUSActive
PROPERTY TYPEResidential - Single Family
SUBDIVISIONMontesol At La Entrada
Property Description
PAID OFF ??O???AR! Th?ughtful u??gr?d??? ??nclude two newer HVAC s??st?ms, newly treated windows, and a recently installed reverse osmosis water filtration system, ensuring efficiency and peace of mind. Impeccably maintained, GATED, 4-bedroom, 3-bath residence exudes timeless elegance and modern comfort. Custom concrete floors flow seamlessly throughout, creating a sophisticated and durable foundation. The spacious, chef-inspired kitchen features a large island perfect for entertaining, casual dining, or family gatherings. Every detail reflects meticulous pride of ownership, making this move-in-ready home a rare opportunity to enjoy style, functionality, and enduring quality.
Property Features
Property Type: Residential - Single Family
Cooling: Central Air, Electric,2 Units
Garage: 3 car attached
Heating: Central, Gas, Multiple Heating Units
Home Style: Two Story
Lot Size: 0.16 Acres
Roof Type: Pitched, Tile
Stories: 2.0
Taxes: $2,169
Year Built: 2000
Amenities
BathroomonMainLevel
Bedroom on Main Level
Ceiling Fan(s)
Full Bath on Main Level
Window Treatments
Patio
Private Yard
Feature Descriptions
Appliances: Built-In Gas Oven, Dishwasher, Disposal, Microwave, Refrigerator
Association Amenities: Gated
Days on Site: 152
Fencimg: Block, Back Yard
Flooring: Carpet, Marble, Tile
HOA Fee: 130/ Quarterly
Laundry: Gas Dryer Hookup, Laundry Room, Upper Level
Lot: Desert Landscaping, Landscaped, < 1/4 Acre
Parcel#: 178-14-815-032
Parking: Attached, Garage, Garage Door Opener, Inside Entrance, Private, Storage
Parking Notes: Attached, Garage, Garage Door Opener, Inside Entrance
Patio/Porch: Patio
Sewer: Public Sewer
Utilities: Underground Utilities
Water: Public
Window: Blinds
Room Sizes
Family Room: 18 X 14
Dining Room: 10 X 10
Bedroom 4: 12 X 10
Bedroom 3: 11 X 9
Bedroom 2: 11 X 10
Primary Bedroom: 16 X 13
Local Schools
High School: Foothill
Middle School: Mannion Jack & Terry
Elementary School: Newton, Ulis,Newton, Ulis
Listed By / Shown By
Listed By
Agency Name: Keller Williams MarketPlace
Agency Contact: (702) 824-2941
Agent Name: Jacob Geckler

Shown By
Agent Name: The Olguin Group Real Estate
Agent Phone:
Agency Title: Wardley Real Estate

Estimate Your Payment
Estimated Payment
$ 2,338.61 per month $2,004.76 Principal & Interest $180.75 Property Tax $153.10 Homeowner's Insurance
136 Camino Francisco | MLS# 2767973
This single family home located at 136 Camino Francisco, Henderson, NV 89012 is currently listed for sale with an asking price of $524,900. This property was built in 2000 and has 4 bedrooms and 3 full baths with 2653 sq. ft. Camino Francisco is located in the Montesol At La Entrada subdivision. Search Montesol At La Entrada real estate on olguin-group-real-estate.wardleyre.com today.