
BEDS4
BATHS3 full
SQUARE FEET1,650
MLS#2796147
STATUSActive Under Contract
PROPERTY TYPEResidential - Single Family
SUBDIVISIONSilverado Courtyards
Property Description
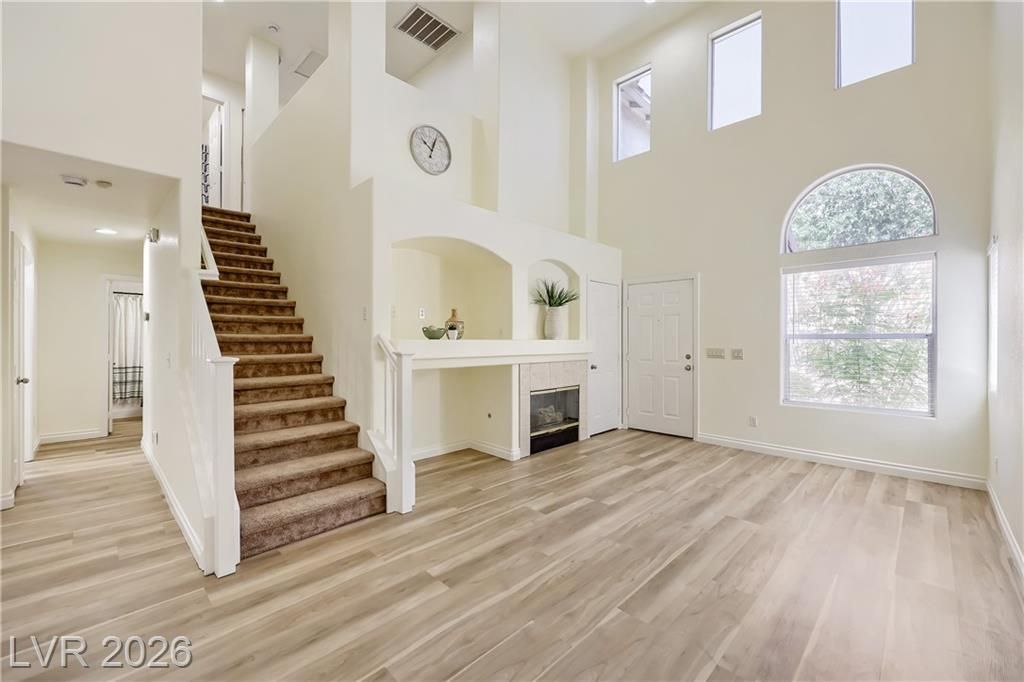
This FA??T??ST??C ????lv?r?d? Ranch home features ?p?n first floor w/ vaulted ceilings, gas fireplace, 4 bedrooms(ONE DOWNSTAIRS!), and 3 FULL bathrooms. BRAND NEW, GORGEOUS LVP downstairs and in the upstairs primary bathroom. NEW BLINDS on many of the windows too! Bright, inviting kitchen w/ white cabinets, BRAND NEW BACKSPLASH, upgraded hardware, granite counters, recessed lighting & stainless LG and Maytag appliances. Washer/dryer located on the 2nd floor and STAYS WITH THE HOME! All bedrooms w/ ceiling fans, blinds & upgraded 6 panel doors. TWO Maytag A/C units, replaced in 2021, so you'll have PEACE OF MIND for years to come. Water softener AND reverse osmosis stay with the house! Garage door replaced 3 years ago. The attached OVERHEAD STORAGE in the garage will remain for you to utilize. Ring doorbell, Nest thermostats, and alarm system also stay with the home. Double French doors open up to private yard w/ synthetic grass and SAIL SHADE to protect you and your loved ones on sunny days. Solar panels have been a great addition to the property. New smoke detectors throghout the home, too. The owners LOVED living here and are ready to let you make this YOUR new HOME SWEET HOME!
Property Features
Property Type: Residential - Single Family
Cooling: Central Air, Electric
Fireplaces: 1
Garage: 2 car attached
Heating: Central, Gas
Home Style: Two Story
Lot Size: 0.04 Acres
Roof Type: Tile
Stories: 2.0
Taxes: $1,759
Year Built: 2001
Amenities
BathroomonMainLevel
Bedroom on Main Level
Ceiling Fan(s)
Full Bath on Main Level
Window Treatments
Patio
Private Yard
Sprinkler/Irrigation
Feature Descriptions
Appliances: Dryer, Dishwasher, Disposal, Gas Range, Microwave, Refrigerator, Water Purifier, Washer
Association Amenities: Gated
Days on Site: 50
Fencimg: Block, Back Yard
Fireplace: Gas, Living Room
Flooring: Carpet, Linoleum, Vinyl
HOA Fee: 185/ Monthly
Laundry: Gas Dryer Hookup, Laundry Closet
Lot: Drip Irrigation/Bubblers, Landscaped, Rocks, Synthetic Grass, < 1/4 Acre
Parcel#: 177-26-410-008
Parking: Attached, Garage, Inside Entrance, Private, Guest
Parking Notes: Attached, Garage, Inside Entrance, Private, Guest
Patio/Porch: Patio
Sewer: Public Sewer
Utilities: Underground Utilities
Water: Public
Window: Blinds, Double Pane Windows
Room Sizes
Kitchen: 12 X 15
Bedroom 4: 12 X 10
Bedroom 3: 11 X 10
Bedroom 2: 11 X 10
Primary Bedroom: 12 X 14
Local Schools
High School: Liberty
Middle School: Silvestri
Elementary School: Bass, John C.,Bass, John C.
Listed By / Shown By
Listed By
Agency Name: Wardley Real Estate

Shown By
Agent Name: The Olguin Group Real Estate
Agent Phone:
Estimate Your Payment
Estimated Payment
$ 1,708.76 per month $1,451.34 Principal & Interest $146.58 Property Tax $110.83 Homeowner's Insurance
1357 Hawaiian Hills Avenue | MLS# 2796147
This single family home located at 1357 Hawaiian Hills Avenue, Las Vegas, NV 89183 is currently listed for sale by Wardley Real Estate, with an asking price of $380,000. This property was built in 2001 and has 4 bedrooms and 3 full baths with 1650 sq. ft. Hawaiian Hills Avenue is located in the Silverado Courtyards subdivision. Search Silverado Courtyards real estate on olguin-group-real-estate.wardleyre.com today.