
BEDS2
BATHS2 full
SQUARE FEET1,136
MLS#2805359
STATUSActive
PROPERTY TYPEResidential - Condominium
SUBDIVISIONRock Spgs Vista-Unit 4 Amd
Property Description
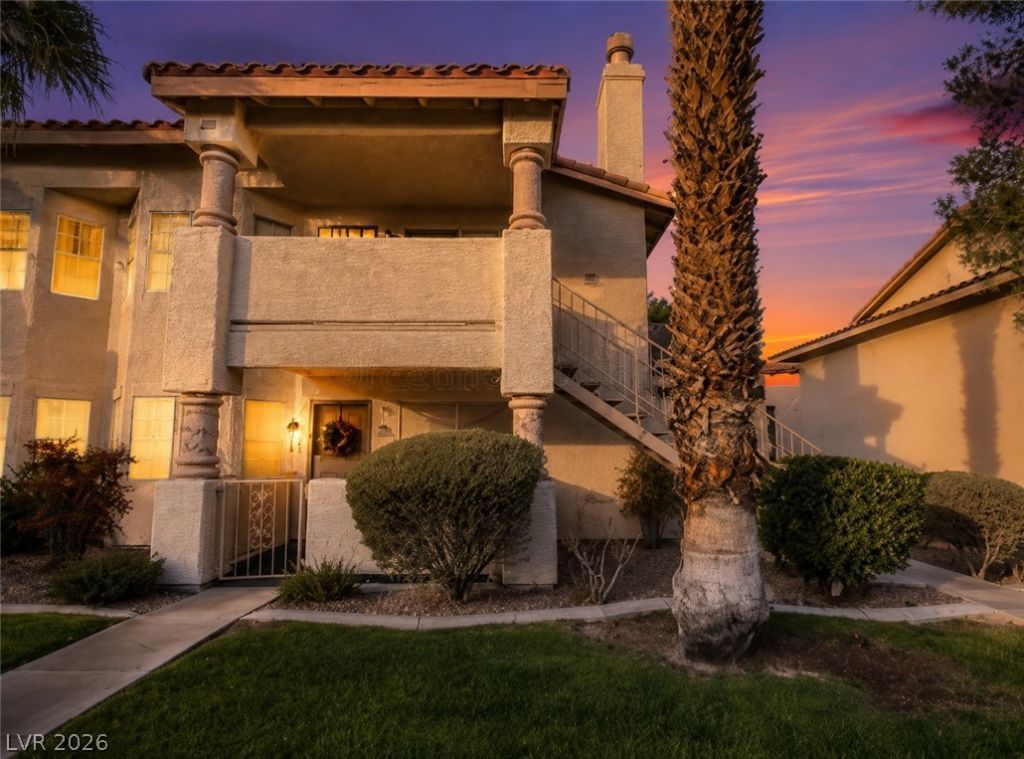
Discov?r c?mfort, c?nv?n???n???, and exception?l valu? in this beautifully maintained condominium located in a desirable Las Vegas community. Offering 1,136 square feet of thoughtfully designed living space, this 2-bedroom, 2-bath home features an open and inviting layout filled with natural light. The interior boasts tile flooring throughout, upgraded dual-pane windows, tasteful window blinds, and a cozy wood-burning fireplace that creates a warm and welcoming atmosphere. Added security features include security screens on both the front door and windows for extra peace of mind.Enjoy your morning coffee or unwind in the evening on the private covered balcony, perfect for year-round outdoor relaxation. Ideally situated with easy access to shopping, dining, entertainment, and major roadways, this home offers the perfect blend of comfort and convenience.
Property Features
Property Type: Residential - Condominium
Cooling: Central Air, Electric
Fireplaces: 1
Heating: Central, Gas
Home Style: Two Story
Lot Size: 0.07 Acres
Roof Type: Tile
Stories: 2.0
Taxes: $934
Year Built: 1989
Amenities
Ceiling Fan(s)
Window Treatments
Balcony
Feature Descriptions
Appliances: Dryer, Dishwasher, Disposal, Gas Range, Refrigerator, Washer
Association Amenities: Pool, Spa/Hot Tub
Community Features: Pool
Days on Site: 26
Fencimg: None
Fireplace: Living Room, Wood Burning
Flooring: Tile
HOA Fee: 400/ Monthly
Hot Tub: Yes
Laundry: Gas Dryer Hookup, Laundry Closet
Lot: Desert Landscaping, Landscaped, < 1/4 Acre
Parcel#: 138-28-511-079
Parking: Assigned, Covered, Detached Carport, Guest
Parking Notes: Assigned, Covered, Detached Carport, Guest
Patio/Porch: Balcony
Pool: Community
Sewer: Public Sewer
Swimming Pool: Yes
Utilities: Underground Utilities
Water: Public
Window: Blinds, Double Pane Windows
Room Sizes
Living Room: 14 X 12
Dining Room: 08 X 08
Primary Bedroom: 14 X 14
Bedroom 2: 11 X 11
Local Schools
High School: Palo Verde
Middle School: Fremont John C.
Elementary School: McMillian, James B.,McMillian, James B.
Listed By / Shown By
Listed By
Agency Name: Keller Williams MarketPlace
Agency Contact: (702) 824-2941
Agent Name: Jacob Geckler

Shown By
Agent Name: The Olguin Group Real Estate
Agent Phone:
Agency Title: Wardley Real Estate

Estimate Your Payment
Estimated Payment
$ 858.51 per month $725.29 Principal & Interest $77.83 Property Tax $55.39 Homeowner's Insurance
1341 Pinto Rock Lane, Unit 201 | MLS# 2805359
This condo located at 1341 Pinto Rock Lane, Unit 201, Las Vegas, NV 89128 is currently listed for sale with an asking price of $189,900. This property was built in 1989 and has 2 bedrooms and 2 full baths with 1136 sq. ft. Pinto Rock Lane, Unit 201 is located in the Rock Spgs Vista-Unit 4 Amd subdivision. Search Rock Spgs Vista-Unit 4 Amd real estate on olguin-group-real-estate.wardleyre.com today.