
BEDS5
BATHS3 full
SQUARE FEET2,544
MLS#2785467
STATUSActive
PROPERTY TYPEResidential - Single Family
SUBDIVISIONCOVENTRY HOMES AT ANTHEM
Property Description
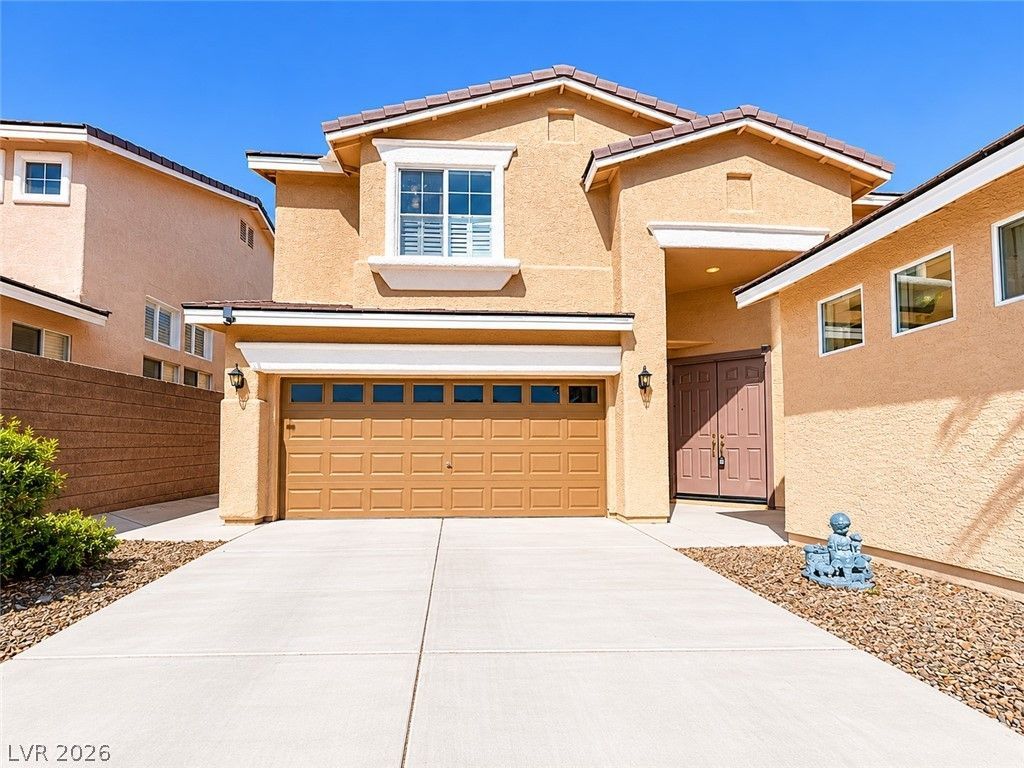
Beautifull?? ma??ntain?d 5?b?dr??m?? home in a prime H?nder??on location! Features soaring high ceilings, two seperate entry doors, and a spacious layout perfect for comfortable living. Situated right next to the trail for easy outdoor access and located in a highly rated school district. Convenient, desirable neighborhood with pride of ownership throughout.
Property Features
Property Type: Residential - Single Family
Cooling: Central Air, Electric
Garage: 2 car attached
Heating: Central, Gas
Home Style: Two Story
Lot Size: 0.13 Acres
Roof Type: Tile
Stories: 2.0
Taxes: $2,905
Year Built: 2000
Amenities
BathroomonMainLevel
Bedroom on Main Level
ThreeQuarterBathonMainLevel
Window Treatments
Patio
Private Yard
Feature Descriptions
Appliances: Dryer, Dishwasher, Disposal, Gas Range, Microwave, Refrigerator, Washer
Association Amenities: Park
Days on Site: 94
Fencimg: Brick, Back Yard
Flooring: Luxury Vinyl Plank, Tile
HOA Fee: 320/ Semi-Annually
Laundry: Gas Dryer Hookup, Main Level
Lot: Trees, < 1/4 Acre
Parcel#: 190-06-611-006
Parking: Assigned, Attached, Covered, Garage, Guest
Parking Notes: Assigned, Attached, Covered, Garage, Guest
Patio/Porch: Covered, Patio
Sewer: Public Sewer
Utilities: Underground Utilities
Water: Public
Window: Blinds
Room Sizes
Living Room: 16 X 17
Dining Room: 10 X 11
Bedroom 5: 14 X 10
Bedroom 4: 11 X 11
Bedroom 3: 11 X 11
Bedroom 2: 11 X 11
Primary Bedroom: 14 X 16
Local Schools
High School: Coronado High
Middle School: Webb, Del E.
Elementary School: Lamping, Frank,Lamping, Frank
Listed By / Shown By
Listed By
Agency Name: Vertex Realty & Property Manag
Agency Contact: 702-916-3512
Agent Name: Sharon Danqing

Shown By
Agent Name: The Olguin Group Real Estate
Agent Phone:
Agency Title: Wardley Real Estate

Estimate Your Payment
Estimated Payment
$ 2,832.01 per month $2,406.17 Principal & Interest $242.08 Property Tax $183.75 Homeowner's Insurance
1313 Cadence Street | MLS# 2785467
This single family home located at 1313 Cadence Street, Henderson, NV 89052 is currently listed for sale with an asking price of $629,999. This property was built in 2000 and has 5 bedrooms and 3 full baths with 2544 sq. ft. Cadence Street is located in the COVENTRY HOMES AT ANTHEM subdivision. Search COVENTRY HOMES AT ANTHEM real estate on olguin-group-real-estate.wardleyre.com today.