
BEDS4
BATHS2 full
SQUARE FEET1,722
MLS#2809331
STATUSActive
PROPERTY TYPERental - Single Family
SUBDIVISIONHuntridge Sub Tr 4
Property Description
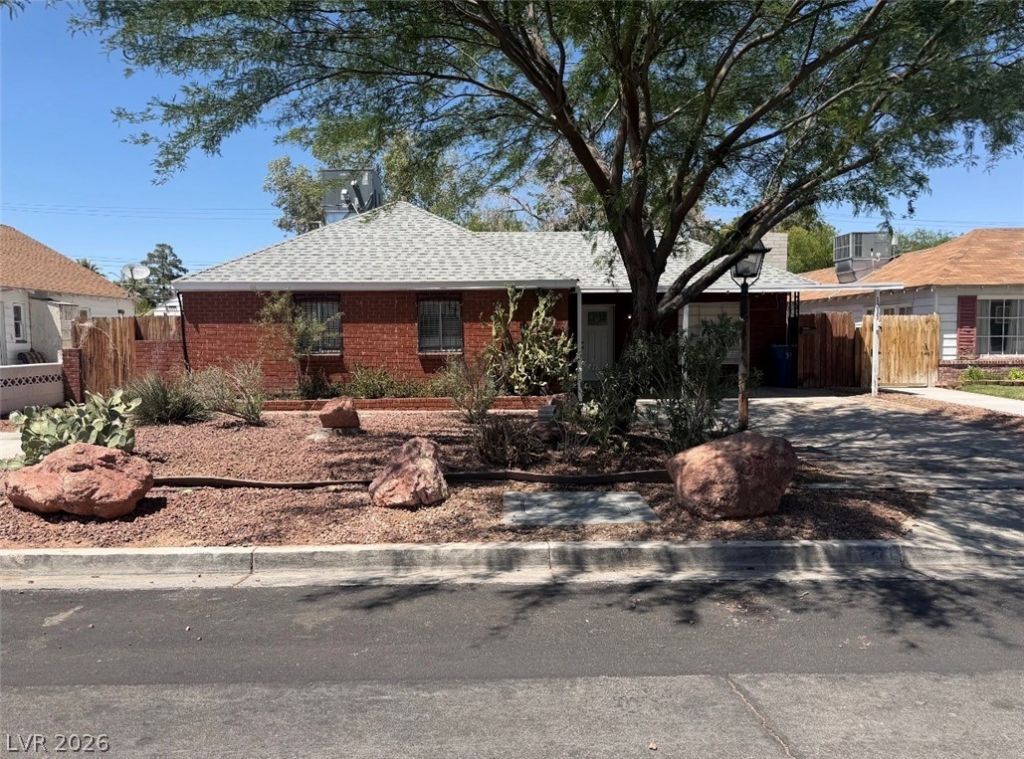
Beautifull?? ren?vated 3 b?d, 2 b?th h?m? ??n th? historic Huntridge n?ighb?rhood, one of Las Vegas's original and most sought-after communities! 4th bedroom is a guest house (does not include a bathroom). Updated throughout with laminate plank flooring and fresh paint. The spacious kitchen and oversized dining area flow into a large primary suite with a walk-in closet and French doors opening to a shaded, mature tree lined backyard that feels more California than desert. A rare detached renovated guest house, adds roomy, flexible additional space for guests, parents, kids or rent it out! Extra driveway provides additional parking, plus a long side pathway ideal for storage or toys. New roof and AC installed in 2024. Set on a quiet street among longtime owners, with a view of the downtown skyline right from the driveway. Just steps from the Arts District, one of the city's fastest-growing, revitalized areas filled with new shops and restaurants. UNLV is a hop skip and a jump from this home as well!
Property Features
Property Type: Rental - Single Family
Cooling: Central Air, Electric
Fireplaces: 1
Heating: Central, Gas
Home Style: One Story
Lot Size: 0.14 Acres
Roof Type: Composition, Shingle
Stories: 1.0
Year Built: 1946
Amenities
BathroomonMainLevel
Bedroom on Main Level
Ceiling Fan(s)
Primary Downstairs
Window Treatments
Private Yard
Feature Descriptions
Appliances: Dryer, Dishwasher, Disposal, Gas Range, Refrigerator, Washer/Dryer, Washer/DryerAllInOne, Washer
Association Amenities: None
Days on Site: 12
Exterior: Brick, Frame, Stucco
Fencimg: Block, Brick, Back Yard, Wood
Fireplace: Gas, Living Room
Flooring: Laminate
Laundry: Gas Dryer Hookup, Laundry Closet, Main Level
Lot: Desert Landscaping, Landscaped, < 1/4 Acre
Parcel#: 162-02-210-084
Parking: Open
Parking Notes: Open
Pets Allowed: Call, Negotiable
Sewer: Public Sewer
Utilities: Above Ground Utilities, Cable Available
Window: Blinds
Room Sizes
Bedroom 4: 14 X 12
Family Room: 18 X 15
Dining Room: 9 X 9
Bedroom 3: 12 X 11
Bedroom 2: 12 X 12
Primary Bedroom: 15 X 12
Local Schools
High School: Valley
Middle School: Martin Roy
Elementary School: Crestwood,Crestwood
Listed By / Shown By
Listed By
Agency Name: First Full Service Realty
Agency Contact: 702-373-9939
Agent Name: Ruchelle R. Stuart

Shown By
Agent Name: The Olguin Group Real Estate
Agent Phone:
Agency Title: Wardley Real Estate

1311 Griffith Avenue | MLS# 2809331
This property located at 1311 Griffith Avenue, Las Vegas, NV 89104 is currently listed for rent with an asking price of $2,200 / Monthly. Search Las Vegas real estate on olguin-group-real-estate.wardleyre.com today.