
BEDS3
BATHS2 full
SQUARE FEET1,190
MLS#2804359
STATUSActive
PROPERTY TYPEResidential - Single Family
SUBDIVISIONMonroe Manor
Property Description
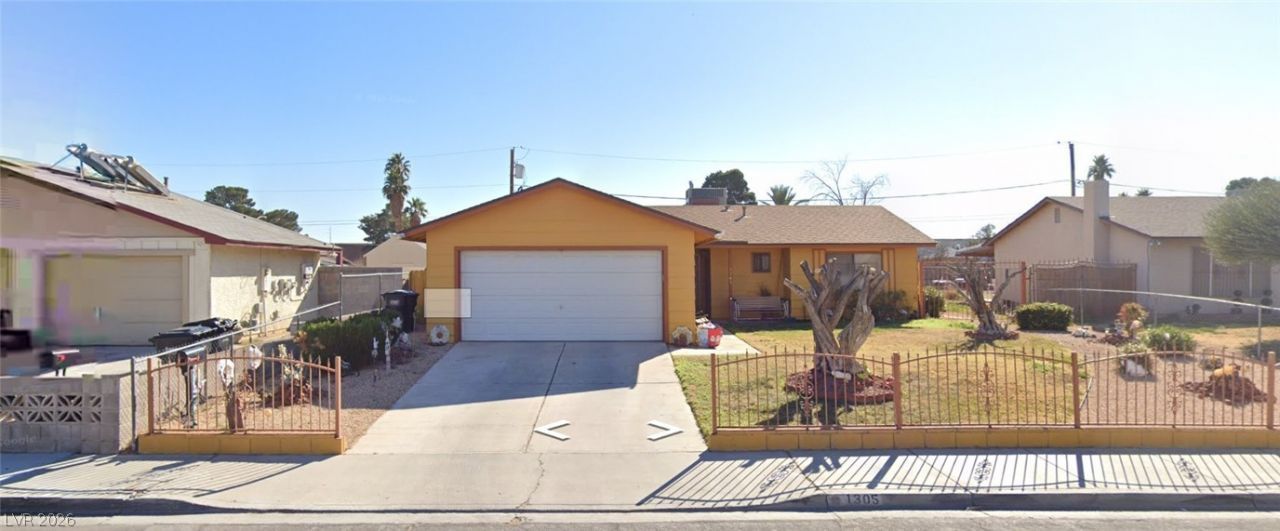
Welcome ??om? to 1305 J???k???n ??v?! This charming singl?-??tory home offers 3 bedrooms, 2 bathrooms, and a spacious 2-car attached garage, providing the perfect combination of comfort, convenience, and functionality.Step inside to a welcoming living area featuring a cozy gas fireplace, creating a warm and inviting space to relax or entertain. The home offers a practical floor plan with comfortable living spaces, while the kitchen features a gas range and microwave for everyday convenience.Enjoy the ease of single-story living, along with central heating and cooling, a mix of ceramic tile and other durable flooring, and plenty of parking with the attached 2-car garage. The generously sized 8,712-square-foot lot also features a fenced backyard with block-wall fencing and low-maintenance desert landscaping, offering private outdoor space to enjoy.Conveniently located in the Monroe Manor neighborhood with easy access to nearby freeways, this home puts shopping, dining, entertainment, and everyday amenities within convenient reach.Don't miss the opportunity to make this spacious and conveniently located Las Vegas home your own!
Property Features
Property Type: Residential - Single Family
Cooling: Central Air, Electric
Fireplaces: 1
Garage: 2 car attached
Heating: Central, Gas
Home Style: One Story
Lot Size: 0.20 Acres
Roof Type: Composition, Shingle
Stories: 1.0
Taxes: $592
Year Built: 1978
Amenities
Primary Downstairs
None
None
Feature Descriptions
Appliances: Gas Range, Microwave
Association Amenities: None
Days on Site: 30
Fencimg: Block, Back Yard
Fireplace: Gas, Living Room
Flooring: Carpet, Ceramic Tile, Linoleum, Vinyl
Laundry: Gas Dryer Hookup, None
Lot: Desert Landscaping, Landscaped, < 1/4 Acre
Parcel#: 139-28-512-007
Parking: Attached, Garage, Inside Entrance, Open, Private
Parking Notes: Attached, Garage, Inside Entrance, Open, Private
Sewer: Public Sewer
Utilities: Underground Utilities
Water: Public
Room Sizes
Bedroom 3: 10 X 12
Bedroom 2: 12 X 10
Primary Bedroom: 12 X 10
Local Schools
High School: Canyon Springs HS
Middle School: West Prep
Elementary School: Williams, Wendell P.,Williams, Wendell P
Listed By / Shown By
Listed By
Agency Name: Xtreme Realty
Agency Contact: 702-384-7253
Agent Name: Jesse Kougias

Shown By
Agent Name: The Olguin Group Real Estate
Agent Phone:
Agency Title: Wardley Real Estate

Estimate Your Payment
Estimated Payment
$ 1,463.51 per month $1,313.85 Principal & Interest $49.33 Property Tax $100.33 Homeowner's Insurance
1305 Jackson Avenue | MLS# 2804359
This single family home located at 1305 Jackson Avenue, Las Vegas, NV 89106 is currently listed for sale with an asking price of $344,000. This property was built in 1978 and has 3 bedrooms and 2 full baths with 1190 sq. ft. Jackson Avenue is located in the Monroe Manor subdivision. Search Monroe Manor real estate on olguin-group-real-estate.wardleyre.com today.